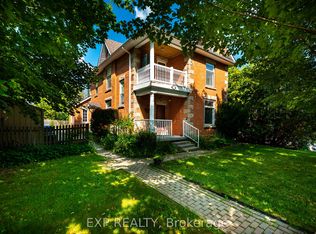
Opportunity Is Knocking! Prime premium corner location in the heart of Downtown Orangeville, zoned C5 and offering endless possibilities.This well-cared-for century home (circa 1910) showcases timeless character including exposed brick walls, original oversized trim, a stunning curved bannister, tray ceilings, and charming architectural details throughout. Enjoy a welcoming front porch, French doors off the kitchen leading to a deck, and a large screened-in porch-perfect for relaxing or entertaining.The property has been updated throughout, featuring new flooring, a new main-floor bathroom, and a brand-new boiler system. Major improvements over the years include an updated roof, vinyl windows on the main level, paved driveway and parking area, and updated window coverings.The upper floor/loft offers excellent rental or income potential, making this legal duplex a flexible option for residential, commercial, or mixed-use purposes. Dual driveways and entrances off both First Street and Third Street provide exceptional access and ample parking.Set in a highly walkable location, just steps to shops, restaurants, and downtown amenities, this property combines charm, flexibility, and convenience. If you're looking for a beautifully maintained century property with income potential, business flexibility, and a premier downtown setting, look no further.
For sale
C$950,000
1 3rd Ave, Orangeville, ON L9W 1G8
3beds
2baths
Single Family Residence
Built in ----
4,074 Square Feet Lot
$-- Zestimate®
C$--/sqft
C$-- HOA
What's special
Timeless characterExposed brick wallsOriginal oversized trimStunning curved bannisterTray ceilingsCharming architectural details throughoutWelcoming front porch
- 34 days
- 12
- 0
Zillow last checked:
Listing updated:
Listed by:
REVEL REALTY INC.
Source: TRREB,MLS®#: W13586556 Originating MLS®#: Toronto Regional Real Estate Board
Originating MLS®#: Toronto Regional Real Estate BoardFacts & features
Interior
Bedrooms & bathrooms
- Bedrooms: 3
- Bathrooms: 2
Bedroom
- Description: Primary Bedroom
- Level: Second
- Area: 11.73 Square Meters
- Area source: Other
- Dimensions: 3.47 x 3.38
Bedroom
- Level: Third
- Dimensions: 2.89 x 4.13
Bedroom 2
- Description: Bedroom 2
- Level: Second
- Area: 12.96 Square Meters
- Area source: Other
- Dimensions: 3.56 x 3.64
Dining room
- Description: Dining Room
- Level: Main
- Area: 14.68 Square Meters
- Area source: Other
- Dimensions: 4.17 x 3.52
Kitchen
- Level: Second
- Dimensions: 2.91 x 2.88
Kitchen
- Level: Main
- Dimensions: 5.21 x 4.36
Living room
- Description: Living Room
- Level: Main
- Area: 17.19 Square Meters
- Area source: Other
- Dimensions: 4.32 x 3.98
Loft
- Description: Loft
- Level: Third
- Area: 8.18 Square Meters
- Area source: Other
- Dimensions: 2.82 x 2.90
Office
- Description: Other
- Level: Main
- Area: 17.01 Square Meters
- Area source: Other
- Dimensions: 3.15 x 5.40
Office
- Description: Office
- Level: Main
- Area: 8.51 Square Meters
- Area source: Other
- Dimensions: 2.78 x 3.06
Office
- Level: Second
- Dimensions: 4.1 x 3.1
Sunroom
- Description: Bedroom 3
- Level: Second
- Area: 12.52 Square Meters
- Area source: Other
- Dimensions: 3.10 x 4.04
Heating
- Baseboard, Electric
Cooling
- Window Unit(s)
Appliances
- Included: Water Heater Owned
Features
- Basement: Unfinished
- Has fireplace: Yes
Interior area
- Living area range: 2500-3000 null
Property
Parking
- Total spaces: 10
- Parking features: Other
Features
- Stories: 2.5
- Pool features: None
- Waterfront features: None
Lot
- Size: 4,074 Square Feet
- Features: Irregular Lot, Park, Public Transit, Rec./Commun.Centre
Details
- Additional structures: Garden Shed
- Parcel number: 340230022
- Other equipment: Sump Pump
Construction
Type & style
- Home type: SingleFamily
- Property subtype: Single Family Residence
Materials
- Brick
- Foundation: Stone
- Roof: Asphalt Shingle
Utilities & green energy
- Sewer: Sewer
Community & HOA
Location
- Region: Orangeville
Financial & listing details
- Annual tax amount: C$7,217
- Date on market: 8/6/2026
Price history
Price history is unavailable.
Public tax history
Tax history is unavailable.
Climate risks
Neighborhood: L9W
Nearby schools
GreatSchools rating
No schools nearby
We couldn't find any schools near this home.



Similar homes
- C$899,9005 bd4 ba-- sqft234 Howard Cres, Orangeville, ON L9W 4W6For Sale
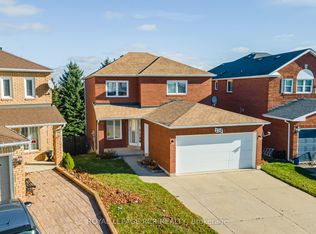 MLS ID #W13761890, ROYAL LEPAGE RCR REALTY. TRREB
 - C$799,9003 bd2 ba-- sqft17 1st St, Orangeville, ON L9W 2C6For Sale
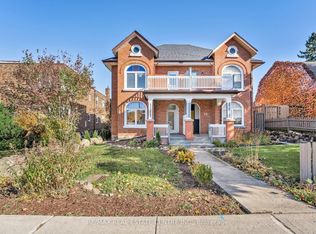 MLS ID #W13531000, RE/MAX REAL ESTATE CENTRE INC.. TRREB
 - C$959,9994 bd4 ba-- sqft260 Lisa Marie Dr, Orangeville, ON L9W 4P4For Sale
 MLS ID #W13649724, RE/MAX REAL ESTATE CENTRE INC.. TRREB
 - C$1,200,0004 bd2 ba-- sqft17 1st Ave, Orangeville, ON L9W 1H7For Sale
 MLS ID #W13656710, ROYAL LEPAGE RCR REALTY. TRREB
