Perfectly situated in the heart of Orangeville, this beautifully renovated home delivers an exceptional lifestyle just steps from Kaycee Gardens, scenic trails, and all the amenities and charm that downtown Orangeville is known for. The property harmoniously blends historic character with modern farmhouse chic, evident in its meticulous craftsmanship and attention to detail, creating a welcoming and stylish retreat. The spacious, private backyard is a true oasis, featuring lush gardens, a relaxing sauna, outdoor shower, and a brand-new deck with pergola-ideal for savouring warm summer evenings in comfort and privacy. For added convenience, the two-car detached garage with loft, completed in 2022, offers a cement floor and is roughed in for electrical, as well as a mini split heat pump and air conditioning system, presenting the potential for liveable space. Inside, this 1 3/4 storey home, the 3-bedroom layout impresses with a bright eat-in kitchen, highlighted by floor-to-ceiling custom cabinetry, soaring ceilings, and a generous centre island. The main floor also features a stunning office space outfitted with built-ins and a wet bar, easily convertible into a formal dining room, along with a spacious living room and a sun-drenched three-season porch, ideal for an afternoon nap or enjoying a cocktail while reading your favourite book. Upstairs, you'll find three well-appointed bedrooms and a four-piece bathroom, ensuring a perfect blend of comfort, style, and functionality throughout. Renovations include:, new deck and pergola, built-in desk, drawers and shelving in the office, rough-in for garage electrical and mini heat pump and A/C (2025), a new dishwasher, swing gate on the driveway to fully fence in the backyard (2024), outdoor shower and sauna, new furnace and AC, fence, front yard retaining wall (2021), as well as all new electrical and plumbing (2020). See attached for a full list of upgrades and video tour for full tour of all this home has to offer
For sale
C$1,249,999
22 John St, Orangeville, ON L9W 2P1
3beds
2baths
Single Family Residence
Built in ----
8,492 Square Feet Lot
$-- Zestimate®
C$--/sqft
C$-- HOA
What's special
Spacious private backyardLush gardensRelaxing saunaOutdoor showerBrand-new deck with pergolaBright eat-in kitchenFloor-to-ceiling custom cabinetry
- 1 day |
- 3 |
- 0 |
Zillow last checked:
Listing updated:
Listed by:
ROYAL LEPAGE RCR REALTY
Source: TRREB,MLS®#: W13621854 Originating MLS®#: Toronto Regional Real Estate Board
Originating MLS®#: Toronto Regional Real Estate BoardFacts & features
Interior
Bedrooms & bathrooms
- Bedrooms: 3
- Bathrooms: 2
Primary bedroom
- Level: Second
- Dimensions: 4.67 x 4.48
Bedroom 2
- Level: Second
- Dimensions: 4.65 x 3.89
Bedroom 3
- Level: Second
- Dimensions: 9.7 x 9.3
Bathroom
- Level: Main
- Dimensions: 3.01 x 3.12
Bathroom
- Level: Second
- Dimensions: 1.63 x 2.82
Breakfast
- Level: Main
- Dimensions: 1.63 x 3.12
Family room
- Level: Main
- Dimensions: 4.55 x 3.97
Kitchen
- Level: Main
- Dimensions: 4.56 x 12.5
Mud room
- Level: Main
- Dimensions: 2.94 x 2.52
Office
- Level: Main
- Dimensions: 3 x 4.58
Sunroom
- Level: Main
- Dimensions: 4.65 x 2.34
Heating
- Forced Air, Gas
Cooling
- Central Air
Features
- Flooring: Carpet Free
- Basement: Unfinished
- Has fireplace: No
Interior area
- Living area range: 1500-2000 null
Video & virtual tour
Property
Parking
- Total spaces: 7
- Parking features: Private
- Has garage: Yes
Features
- Stories: 2
- Patio & porch: Deck, Enclosed
- Exterior features: Privacy
- Pool features: None
Lot
- Size: 8,492 Square Feet
- Features: Fenced Yard, Hospital, Public Transit, Place Of Worship, School, Library
Details
- Parcel number: 340100059
Construction
Type & style
- Home type: SingleFamily
- Property subtype: Single Family Residence
Materials
- Wood
- Foundation: Stone
- Roof: Asphalt Shingle
Utilities & green energy
- Sewer: Sewer
Community & HOA
Location
- Region: Orangeville
Financial & listing details
- Annual tax amount: C$7,464
- Date on market: 7/30/2026
ROYAL LEPAGE RCR REALTY
ROYAL LEPAGE RCR REALTY
By pressing Contact Agent, you agree that the real estate professional identified above may call/text you about your search, which may involve use of automated means and pre-recorded/artificial voices. You don't need to consent as a condition of buying any property, goods, or services. Message/data rates may apply. You also agree to our Terms of Use. Zillow does not endorse any real estate professionals. We may share information about your recent and future site activity with your agent to help them understand what you're looking for in a home.
Price history
Price history is unavailable.
Public tax history
Tax history is unavailable.
Climate risks
Neighborhood: L9W
Nearby schools
GreatSchools rating
No schools nearby
We couldn't find any schools near this home.
- C$1,200,0004 bd4 ba-- sqft44 Church St, Orangeville, ON L9W1N8For Sale
- C$---- bd1 ba-- sqft15 John St #STUDIO, Orangeville, ON L9W2P2Off Market
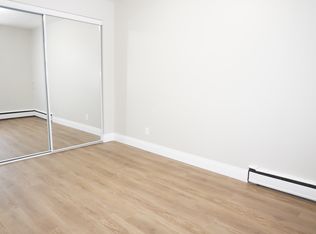
- C$--1 bd1 ba-- sqft15 John St #1-BEDROOM, Orangeville, ON L9W2P2Off Market
- C$--1 bd1 ba-- sqft15 John St, Orangeville, ON L9W2P2Off Market

- C$1,229,9004 bd2 ba-- sqft9 York St, Orangeville, ON L9W1L7For Sale
- C$--1 bd1 ba-- sqft17 Church St #1-BEDROOM, Orangeville, ON L9W3Y8Off Market
- C$--2 bd1 ba-- sqft17 Church St #2-BEDROOM, Orangeville, ON L9W3Y8Off Market
- C$---- bd1 ba-- sqft17 Church St #STUDIO, Orangeville, ON L9W3Y8Off Market
Similar homes
- C$1,229,9004 bd2 ba-- sqft9 York St, Orangeville, ON L9W 1L7For Sale
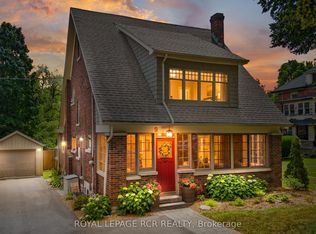 MLS ID #W13560922, ROYAL LEPAGE RCR REALTY. TRREB
 - C$1,199,0005 bd4 ba-- sqft11 Lynda Ave, Mono, ON L9W 1Z4For Sale
 MLS ID #X13614978, MARG MCCARTHY PROFESSIONAL REAL ESTATE SERVICES INC. TRREB
 - C$1,180,0005 bd4 ba-- sqft77 McMaster Rd, Orangeville, ON L9W 5K8For Sale
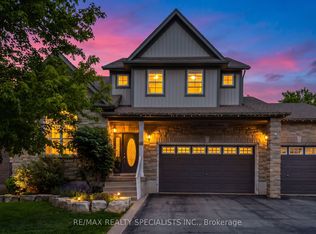 MLS ID #W13615120, RE/MAX REALTY SPECIALISTS INC.. TRREB
 - C$1,299,0004 bd2 ba-- sqft17 1st Ave, Orangeville, ON L9W 1H7For Sale
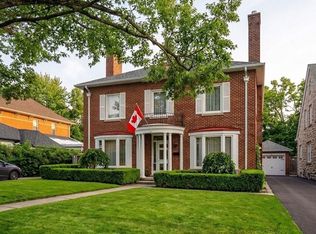 MLS ID #W13483036, ROYAL LEPAGE RCR REALTY. TRREB
 - C$1,449,9006 bd5 ba-- sqft9 Wellington St, Orangeville, ON L9W 2L2For SaleMLS ID #W13602198, EXP REALTY. TRREB
- C$1,099,0003 bd3 ba-- sqft7 Henry St, Orangeville, ON L9W 1R6For SaleMLS ID #W13557118, ROYAL LEPAGE RCR REALTY. TRREB
- C$999,9005 bd2 ba-- sqft12 Mill St, Orangeville, ON L9W 2M3For SaleMLS ID #X13576228, ROYAL LEPAGE RCR REALTY. TRREB
- C$849,0003 bd3 ba-- sqft110 Zina St, Orangeville, ON L9W 1E8For SaleMLS ID #W13608918, CENTURY 21 MILLENNIUM INC.. TRREB
- C$1,499,9005 bd3 ba-- sqft24 Faulkner St, Orangeville, ON L9W 2G3For SaleMLS ID #W13583264, EXP REALTY. TRREB
- C$1,200,0004 bd4 ba-- sqft44 Church St, Orangeville, ON L9W 1N8For SaleMLS ID #W13499634, RE/MAX REAL ESTATE CENTRE INC.. TRREB
- C$1,100,0004 bd3 ba-- sqft225 Zina St, Orangeville, ON L9W 1E9For SaleMLS ID #W13550588, ROYAL LEPAGE RCR REALTY. TRREB
- C$699,0005 bd3 ba-- sqft19 Cardwell St, Orangeville, ON L9W 2V7For SaleMLS ID #W13626820, RE/MAX MILLENNIUM REAL ESTATE. TRREB
- C$819,0003 bd3 ba-- sqft344 Adams Ct, Orangeville, ON L9W 4R7For SaleMLS ID #W13613190, RE/MAX HALLMARK CHAY REALTY. TRREB
- C$1,199,0004 bd4 ba-- sqft118 Oak Ridge Dr, Orangeville, ON L9W 5J5For SaleMLS ID #W13527730, ROYAL LEPAGE RCR REALTY. TRREB
- C$1,049,0004 bd2 ba-- sqft52 1st St, Orangeville, ON L9W 2E2For SaleMLS ID #W13542600, EXP REALTY. TRREB
- C$820,0004 bd3 ba-- sqft352 Lisa Marie Dr, Orangeville, ON L9W 4M1For SaleMLS ID #W13614012, ROYAL LEPAGE SIGNATURE REALTY. TRREB
- C$629,0004 bd3 ba-- sqft30 Dawson Rd, Orangeville, ON L9W 2W3For SaleMLS ID #W13620426, LPT REALTY. TRREB
- C$798,0003 bd2 ba-- sqft39 Townline, Orangeville, ON L9W 1T7For SaleMLS ID #W13537296, EXP REALTY. TRREB
- C$699,9003 bd3 ba-- sqft68 1st St #35, Orangeville, ON L9W 2E4For SaleMLS ID #W13617232, RE/MAX HALLMARK REALTY LTD.. TRREB
- C$1,349,0004 bd2 ba-- sqft300 Broadway #A, Orangeville, ON L9W 1L3For SaleMLS ID #W13473022, RE/MAX REAL ESTATE CENTRE INC.. TRREB
