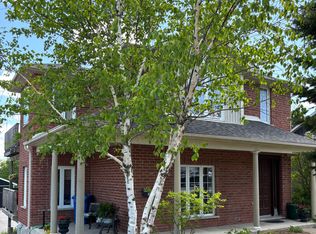
Built with craftsmanship that's stood the test of time and thoughtfully updated where it matters most, this beautiful character home offers warmth and personality that's felt from the moment you arrive. Set on one of Orangeville's most picturesque tree-lined streets, just a short walk from downtown shops, restaurants, cafés, and parks, the location is every bit as appealing as the home itself. A welcoming front porch and established gardens provide the perfect introduction before stepping inside to discover original hardwood floors, rich wood detailing, and a striking staircase that honour the home's history while blending seamlessly with thoughtful updates. Natural light fills the home, especially in the sunroom. Framed by exposed brick and oversized windows, it's a space you'll naturally gravitate toward for a morning coffee, an afternoon with a good book, or simply watching the seasons change. The main living spaces flow effortlessly from one to the next, creating an inviting setting for everyday living and entertaining alike. A fireplace anchors the living room before leading into the formal dining room, while the updated kitchen offers quartz countertops, stainless steel appliances, a gas range, and generous workspace. The adjoining family room features a second fireplace and French doors opening to the private backyard, where mature landscaping and a spacious deck create a peaceful extension of the home. The finished attic serves as a private primary retreat, while three additional bedrooms and a beautifully renovated bathroom with heated floors complete the upper levels. Downstairs, the finished lower level offers flexible space for a recreation room, home gym, games room, or creative studio, with a side entrance, garage access, and built-in storage adding everyday practicality. Beautifully maintained and thoughtfully updated, this is a home where timeless character and modern comfort come together just steps from everything downtown Orangeville has to offer.
For sale
C$1,229,900
9 York St, Orangeville, ON L9W 1L7
4beds
2baths
Single Family Residence
Built in ----
6,750 Square Feet Lot
$-- Zestimate®
C$--/sqft
C$-- HOA
What's special
Welcoming front porchEstablished gardensOriginal hardwood floorsRich wood detailingStriking staircaseExposed brickOversized windows
- 11 days |
- 20 |
- 1 |
Zillow last checked:
Listing updated:
Listed by:
ROYAL LEPAGE RCR REALTY
Source: TRREB,MLS®#: W13560922 Originating MLS®#: Toronto Regional Real Estate Board
Originating MLS®#: Toronto Regional Real Estate BoardFacts & features
Interior
Bedrooms & bathrooms
- Bedrooms: 4
- Bathrooms: 2
Heating
- Radiant, Gas
Cooling
- None
Appliances
- Included: Water Softener, Water Heater Owned
Features
- Basement: Finished
- Has fireplace: Yes
- Fireplace features: Natural Gas, Wood Burning
Interior area
- Living area range: 1500-2000 null
Property
Parking
- Total spaces: 5
- Parking features: Garage
- Has garage: Yes
Features
- Stories: 2.5
- Pool features: None
Lot
- Size: 6,750 Square Feet
Details
- Parcel number: 340100036
Construction
Type & style
- Home type: SingleFamily
- Property subtype: Single Family Residence
Materials
- Board & Batten, Brick
- Foundation: Block
- Roof: Shingle
Utilities & green energy
- Sewer: Sewer
Community & HOA
Location
- Region: Orangeville
Financial & listing details
- Annual tax amount: C$6,654
- Date on market: 7/14/2026
ROYAL LEPAGE RCR REALTY
ROYAL LEPAGE RCR REALTY
By pressing Contact Agent, you agree that the real estate professional identified above may call/text you about your search, which may involve use of automated means and pre-recorded/artificial voices. You don't need to consent as a condition of buying any property, goods, or services. Message/data rates may apply. You also agree to our Terms of Use. Zillow does not endorse any real estate professionals. We may share information about your recent and future site activity with your agent to help them understand what you're looking for in a home.
Price history
Price history is unavailable.
Public tax history
Tax history is unavailable.
Climate risks
Neighborhood: L9W
Nearby schools
GreatSchools rating
No schools nearby
We couldn't find any schools near this home.
- C$2,799,9007 bd5 ba-- sqft17 York St #15, Orangeville, ON L9W1L7For Sale

- C$2,398,0004 bd3 ba-- sqft12 York St, Orangeville, ON L9W1L6For Sale

- C$---- bd1 ba-- sqft15 John St #STUDIO, Orangeville, ON L9W2P2Off Market
- C$--1 bd1 ba-- sqft15 John St #1-BEDROOM, Orangeville, ON L9W2P2Off Market
- C$--1 bd1 ba-- sqft15 John St, Orangeville, ON L9W2P2Off Market
- C$639,0002 bd2 ba-- sqft200 Broadway Ave #505, Orangeville, ON L9W5G3For Sale
- C$559,9002 bd1 ba-- sqft200 Broadway #507, Orangeville, ON L9W5G3For Sale
- C$1,200,0004 bd4 ba-- sqft44 Church St, Orangeville, ON L9W1N8For Sale
Similar homes
- C$1,299,0004 bd2 ba-- sqft17 1st Ave, Orangeville, ON L9W 1H7For Sale
 MLS ID #W13483036, ROYAL LEPAGE RCR REALTY. TRREB
 - C$999,9005 bd2 ba-- sqft12 Mill St, Orangeville, ON L9W 2M3For Sale
 MLS ID #X13576228, ROYAL LEPAGE RCR REALTY. TRREB
 - C$1,100,0004 bd3 ba-- sqft225 Zina St, Orangeville, ON L9W 1E9For Sale
 MLS ID #W13550588, ROYAL LEPAGE RCR REALTY. TRREB
 - C$1,349,0004 bd2 ba-- sqft300 Broadway #A, Orangeville, ON L9W 1L3For Sale
 MLS ID #W13473022, RE/MAX REAL ESTATE CENTRE INC.. TRREB
 - C$999,0004 bd3 ba-- sqft71 Hunter Rd, Orangeville, ON L9W 5C5For SaleMLS ID #W13600690, RE/MAX HALLMARK REALTY LTD.. TRREB
- C$1,099,9004 bd3 ba-- sqft22 Randy Ave, Mono, ON L9W 2A3For SaleMLS ID #X13461626, ROYAL LEPAGE RCR REALTY. TRREB
- C$1,180,0005 bd4 ba-- sqft77 McMaster Rd, Orangeville, ON L9W 5K8For SaleMLS ID #W13491076, RE/MAX REALTY SPECIALISTS INC.. TRREB
- C$1,499,9004 bd4 ba-- sqft834603 4th Line, Amaranth, ON L9W 0P1For SaleMLS ID #X13604408, ROYAL LEPAGE MEADOWTOWNE REALTY. TRREB
- C$945,9002 bd2 ba-- sqft7 3rd Ave, Orangeville, ON L9W 1G8For SaleMLS ID #W13242230, ROYAL LEPAGE RCR REALTY. TRREB
- C$999,9004 bd3 ba-- sqft45 Fieldgate Dr, Orangeville, ON L9W 4R9For SaleMLS ID #W13543656, ROYAL LEPAGE RCR REALTY. TRREB
- C$1,289,9004 bd2 ba-- sqft1762 Queen St E, Caledon, ON L7K 2N6For SaleMLS ID #W13134172, ROYAL LEPAGE RCR REALTY. TRREB
- C$869,0004 bd3 ba-- sqft194 Lisa Marie Dr, Orangeville, ON L9W 4P7For SaleMLS ID #W13561752, ROYAL LEPAGE RCR REALTY. TRREB
- C$897,9003 bd3 ba-- sqft39 Passmore Ave, Orangeville, ON L9W 4K4For SaleMLS ID #W13565194, ROYAL LEPAGE RCR REALTY. TRREB
- C$799,9004 bd2 ba-- sqft37 Margaret St, Orangeville, ON L9W 2N5For SaleMLS ID #W13429702, RE/MAX REAL ESTATE CENTRE INC.. TRREB
- C$999,9994 bd2 ba-- sqft91 French Dr, Mono, ON L9W 6T2For SaleMLS ID #X13115612, ROYAL LEPAGE RCR REALTY. TRREB
- C$659,9002 bd2 ba-- sqft34 Elizabeth St, Orangeville, ON L9W 1C1For SaleMLS ID #W13441298, ROYAL LEPAGE RCR REALTY. TRREB
- C$834,9003 bd2 ba-- sqft42 1st St, Orangeville, ON L9W 2E2For SaleMLS ID #W13082582, ROYAL LEPAGE RCR REALTY. TRREB
- C$789,9003 bd1 ba-- sqft77 Zina St, Orangeville, ON L9W 1E6For SaleMLS ID #W13207758, ROYAL LEPAGE RCR REALTY. TRREB
- C$745,0004 bd2 ba-- sqft111 Diane Dr, Orangeville, ON L9W 3M9For SaleMLS ID #W13506774, HOME REAL ESTATE CORPORATION. TRREB
- C$799,9003 bd2 ba-- sqft215 Zina St, Orangeville, ON L9W 1E9For SaleMLS ID #W12995938, ROYAL LEPAGE RCR REALTY. TRREB
