A rare opportunity to get into the Orangeville real estate market while having rental income help offset your monthly costs. Situated on a prominent corner lot at First Street and Fead Street, this solid two-storey brick duplex features two self-contained 2-bedroom, 1-bathroom units, each with its own laundry. Live in one unit and rent the other, creating an opportunity to build equity while having rental income contribute toward your ownership costs. For investors, the property's two-unit configuration and central location offer a versatile addition to a rental portfolio. Each unit offers a comfortable, functional layout, while parking for up to five vehicles is an added bonus and a valuable feature for a duplex in such a central location. Just a short walk to Orangeville's vibrant downtown Broadway, residents enjoy easy access to restaurants, cafes, shops, parks, schools and everyday amenities. Whether you're a first-time buyer looking for a more affordable path to homeownership, a homeowner wanting to offset your mortgage with rental income, or an investor seeking a well-located income property, this duplex offers flexibility and long-term potential in the heart of Orangeville.
For sale
C$1,049,000
52 1st St, Orangeville, ON L9W 2E2
4beds
2baths
Single Family Residence
Built in ----
6,240 Square Feet Lot
$-- Zestimate®
C$--/sqft
C$-- HOA
What's special
Solid two-storey brick duplexComfortable functional layout
- 99 days
- 5
- 0
Zillow last checked:
Listing updated:
Listed by:
EXP REALTY
Source: TRREB,MLS®#: W13542600 Originating MLS®#: Toronto Regional Real Estate Board
Originating MLS®#: Toronto Regional Real Estate BoardFacts & features
Interior
Bedrooms & bathrooms
- Bedrooms: 4
- Bathrooms: 2
Bedroom
- Level: Second
- Dimensions: 2.69 x 3.86
Bedroom
- Level: Main
- Dimensions: 3.78 x 4.13
Bedroom 2
- Level: Second
- Dimensions: 3.72 x 3.89
Bedroom 2
- Level: Main
- Dimensions: 3.08 x 3.53
Family room
- Level: Main
- Dimensions: 5.33 x 3.38
Kitchen
- Level: Second
- Dimensions: 3.37 x 3.5
Kitchen
- Level: Main
- Dimensions: 3.7 x 4.15
Laundry
- Level: Main
- Dimensions: 3.89 x 3.23
Living room
- Level: Second
- Dimensions: 4.14 x 3.13
Heating
- Forced Air, Gas
Cooling
- Central Air
Features
- Primary Bedroom - Main Floor
- Basement: Unfinished
- Has fireplace: Yes
Interior area
- Living area range: 1500-2000 null
Property
Parking
- Total spaces: 5
Features
- Stories: 2
- Pool features: None
Lot
- Size: 6,240 Square Feet
Details
- Parcel number: 340250073
Construction
Type & style
- Home type: SingleFamily
- Property subtype: Single Family Residence
Materials
- Brick
- Foundation: Stone
- Roof: Asphalt Shingle
Utilities & green energy
- Sewer: Sewer
Community & HOA
Location
- Region: Orangeville
Financial & listing details
- Annual tax amount: C$6,354
- Date on market: 7/9/2026
Price history
Price history is unavailable.
Public tax history
Tax history is unavailable.
Climate risks
Neighborhood: L9W
Nearby schools
GreatSchools rating
No schools nearby
We couldn't find any schools near this home.

Similar homes
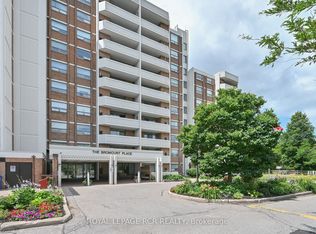
- C$925,0005 bd3 ba-- sqft48 1st St, Orangeville, ON L9W 2E2For Sale
 MLS ID #W13597062, EXP REALTY. TRREB
 - C$875,0002 bd2 ba-- sqft7 3rd Ave, Orangeville, ON L9W 1G8For Sale
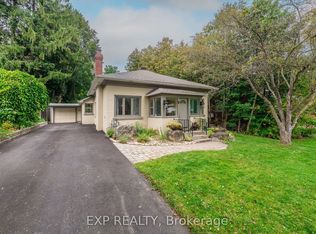 MLS ID #W13798324, EXP REALTY. TRREB
 - C$950,0003 bd2 ba-- sqft1 3rd Ave, Orangeville, ON L9W 1G8For Sale
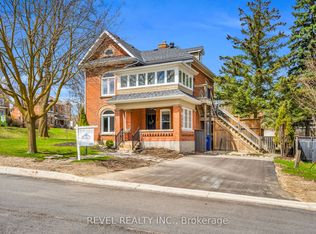 MLS ID #W13586556, REVEL REALTY INC.. TRREB
 - C$979,9004 bd3 ba-- sqft22 Randy Ave, Mono, ON L9W 2A3For Sale
 MLS ID #X13461626, ROYAL LEPAGE RCR REALTY. TRREB
