Historic Elegance Meets Modern Luxury at 9 Wellington St. Experience the perfect blend of century-old charm and high-end functionality in this grand 1926 home located on one of Orangeville's most prestigious streets. Spanning an impressive 4201 sq ft, this residence features 2 kitchens with a self-contained apartment, and a total of 6 spacious bedrooms and 5 bathrooms, providing ample space for both grand living and cozy retreats. The main home welcomes you with a charming sunroom of wood and exposed brick, leading into a formal dining room & library space centered around one of the home's three gas fireplaces. Culinary enthusiasts will appreciate the open-concept kitchen's central island and rich wood cabinetry, which flows effortlessly into a great room anchored by a striking brick fireplace that walks out to your spacious back deck. Retreat to the primary suite to find 2 double closets and a spa-like 5-piece ensuite bathed in light from a large skylight. A 2nd stairwell to this level brings you to 3 more bedrooms and a shared 3 piece bathroom while yet another bedroom or additional living space can be found in the unique top-level loft. The 3 Level Apartment on the South side of the home features its own entrance through a stunning vestibule, a main floor eat-in kitchen that walks out to the back deck, lower level family room with walk-out to the yard, a 3rd story primary suite with gorgeous 3 piece ensuite & laundry hookups, and the convenience of its own furnace, and hot water tank. The perfect space for rental income or extended family. Set on a deep 63 x 188 ft lot, the private backyard serves as a secluded oasis with mature hedges, low-maintenance gardens, and a spacious, multi-level deck for entertaining. Located just moments from the award-winning restaurants & shops of Broadway, the Island Lake Conservation Area, and within walking distance to local schools, this home offers a peaceful lifestyle with every urban convenience at your doorstep.
For sale
C$1,449,900
9 Wellington St, Orangeville, ON L9W 2L2
6beds
5baths
Single Family Residence
Built in ----
0.28 Acres Lot
$-- Zestimate®
C$--/sqft
C$-- HOA
What's special
- 5 days |
- 1 |
- 0 |
Zillow last checked:
Listing updated:
Listed by:
EXP REALTY
Source: TRREB,MLS®#: W13602198 Originating MLS®#: Toronto Regional Real Estate Board
Originating MLS®#: Toronto Regional Real Estate BoardFacts & features
Interior
Bedrooms & bathrooms
- Bedrooms: 6
- Bathrooms: 5
Heating
- Forced Air, Gas
Cooling
- None
Appliances
- Included: Water Softener
Features
- Basement: Finished with Walk-Out
- Has fireplace: Yes
- Fireplace features: Natural Gas
Interior area
- Living area range: 3500-5000 null
Property
Parking
- Total spaces: 5
- Parking features: Private
- Has garage: Yes
Features
- Stories: 2.5
- Pool features: None
Lot
- Size: 0.28 Acres
- Features: Rectangular Lot
Details
- Additional structures: Drive Shed, Garden Shed
- Parcel number: 340120021
Construction
Type & style
- Home type: SingleFamily
- Property subtype: Single Family Residence
Materials
- Brick
- Foundation: Concrete Block, Concrete
- Roof: Asphalt Shingle
Utilities & green energy
- Sewer: Sewer
Community & HOA
Location
- Region: Orangeville
Financial & listing details
- Annual tax amount: C$8,426
- Date on market: 7/24/2026
EXP REALTY
EXP REALTY
By pressing Contact Agent, you agree that the real estate professional identified above may call/text you about your search, which may involve use of automated means and pre-recorded/artificial voices. You don't need to consent as a condition of buying any property, goods, or services. Message/data rates may apply. You also agree to our Terms of Use. Zillow does not endorse any real estate professionals. We may share information about your recent and future site activity with your agent to help them understand what you're looking for in a home.
Price history
Price history is unavailable.
Public tax history
Tax history is unavailable.
Climate risks
Neighborhood: L9W
Nearby schools
GreatSchools rating
No schools nearby
We couldn't find any schools near this home.
- C$480,0002 bd2 ba-- sqft5 Armstrong St #9, Orangeville, ON L9W0C5For Sale

- C$6,7502 bd3 ba-- sqft37 Armstrong St #3, Orangeville, ON L9W3H6For Rent
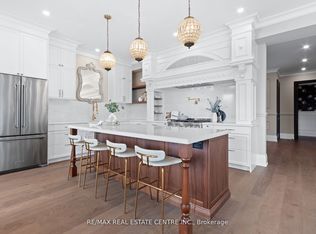
- C$379,0002 bd1 ba-- sqft123 Broadway Ave #E, Orangeville, ON L9W1K2For Sale
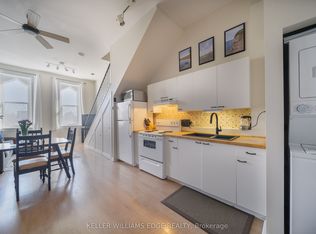
- C$799,9003 bd1 ba-- sqft77 Mill St, Orangeville, ON L9W2M6For Sale

- C$999,9005 bd2 ba-- sqft12 Mill St, Orangeville, ON L9W2M3For Sale
- C$--1 bd1 ba-- sqft17 Church St #1-BEDROOM, Orangeville, ON L9W3Y8Off Market
- C$--2 bd1 ba-- sqft17 Church St #2-BEDROOM, Orangeville, ON L9W3Y8Off Market
- C$---- bd1 ba-- sqft17 Church St #STUDIO, Orangeville, ON L9W3Y8Off Market
Similar homes
- C$1,499,9005 bd3 ba-- sqft24 Faulkner St, Orangeville, ON L9W 2G3For Sale
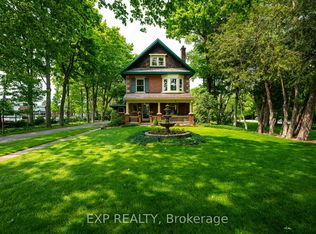 MLS ID #W13583264, EXP REALTY. TRREB
 - C$1,199,0005 bd4 ba-- sqft11 Lynda Ave, Mono, ON L9W 1Z4For Sale
 MLS ID #X13614978, MARG MCCARTHY PROFESSIONAL REAL ESTATE SERVICES INC. TRREB
 - C$1,229,9004 bd2 ba-- sqft9 York St, Orangeville, ON L9W 1L7For Sale
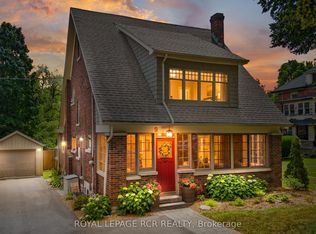 MLS ID #W13560922, ROYAL LEPAGE RCR REALTY. TRREB
 - C$925,0005 bd3 ba-- sqft48 1st St, Orangeville, ON L9W 2E2For Sale
 MLS ID #W13597062, EXP REALTY. TRREB
 - C$798,0003 bd2 ba-- sqft39 Townline, Orangeville, ON L9W 1T7For SaleMLS ID #W13537296, EXP REALTY. TRREB
- C$1,049,0004 bd2 ba-- sqft52 1st St, Orangeville, ON L9W 2E2For SaleMLS ID #W13542600, EXP REALTY. TRREB
- C$1,399,9004 bd3 ba-- sqft59 Young Ct, Orangeville, ON L9W 0A8For SaleMLS ID #W12938062, RE/MAX REAL ESTATE CENTRE INC.. TRREB
- C$1,749,0004 bd4 ba-- sqft3 Randy Ave, Mono, ON L9W 1Z8For SaleMLS ID #X13521310, META REALTY INC.. TRREB
- C$899,9003 bd3 ba-- sqft59 Sherwood St, Orangeville, ON L9W 5E1For SaleMLS ID #W13598658, EXP REALTY. TRREB
- C$1,300,0004 bd4 ba-- sqft10 Stonegate Ave, Mono, ON L9W 6W7For SaleMLS ID #X13576834, RE/MAX WEST REALTY INC.. TRREB
- C$1,149,9004 bd3 ba-- sqft23 Clarke Ave, Orangeville, ON L9W 1J5For SaleMLS ID #W13534286, RE/MAX REAL ESTATE CENTRE INC.. TRREB
- C$1,049,9004 bd3 ba-- sqft22 Randy Ave, Mono, ON L9W 2A3For SaleMLS ID #X13461626, ROYAL LEPAGE RCR REALTY. TRREB
- C$1,309,0003 bd3 ba-- sqft19982 Kennedy Rd, Caledon, ON L7K 1Y3For SaleMLS ID #W13147614, iCloud Realty Ltd.. TRREB
- C$1,559,0008 bd5 ba-- sqft434499 4th Line, Amaranth, ON L9W 0P1For SaleMLS ID #X13466522, EXP REALTY. TRREB
- C$1,369,9006 bd6 ba-- sqft14 Snowberry Ct, Caledon, ON L7K 0B5For SaleMLS ID #W13410412, RE/MAX REALTY SERVICES INC.. TRREB
- C$949,9005 bd4 ba-- sqft24 Murray Ct, Orangeville, ON L9W 0A1For SaleMLS ID #W13498598, RE/MAX GOLD REALTY INC.. TRREB
- C$1,590,0005 bd3 ba-- sqft351219 17th Line, East Garafraxa, ON L9W 7C9For SaleMLS ID #X12996052, EXP REALTY. TRREB
- C$1,699,0005 bd4 ba-- sqft25 Giles Rd, Caledon, ON L7K 0B6For SaleMLS ID #W13526358, iCloud Realty Ltd.. TRREB
- C$949,0006 bd4 ba-- sqft70 Hunter Rd, Orangeville, ON L9W 5C5For SaleMLS ID #W13577390, RE/MAX REALTY SERVICES INC.. TRREB
- C$745,0004 bd2 ba-- sqft67 Carlton Dr, Orangeville, ON L9W 2X8For SaleMLS ID #W13549518, REVEL REALTY INC.. TRREB
