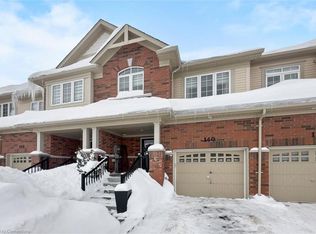
Welcome to this beautifully maintained 4-bedroom, 3-bathroom semi-detached home offering the perfect blend of modern style and comfortable living. Step inside to a bright and inviting layout designed for today's family with plenty of room to grow. The well-appointed kitchen with an eat in dining room and open concept living room + Bonus room for an office or separate sitting room. This main floor flows together seamlessly creating an ideal space for both everyday living and entertaining. Upstairs, you'll find four generously sized bedrooms, a main 4pc bathroom and Laundry Closet. This includes a spacious primary retreat complete with its own ensuite bath and TWO walk in closets. Outside, enjoy a fenced backyard, perfect for children, pets, or relaxing summer evenings. Located in a family-friendly neighborhood in Shelburne, this move-in-ready home offers comfort, functionality, and the convenience of newer construction. Whether you're a growing family, first-time buyer, or investor, this exceptional property is one you won't want to miss!
Under contract
C$584,900
160 Clark St, Shelburne, ON L9V 3W9
4beds
3baths
Single Family Residence
Built in ----
3,028 Square Feet Lot
$-- Zestimate®
C$--/sqft
C$-- HOA
What's special
Bright and inviting layoutWell-appointed kitchenFour generously sized bedroomsSpacious primary retreatFenced backyard
- 113 days
- 6
- 0
Zillow last checked:
Listing updated:
Listed by:
MARG MCCARTHY PROFESSIONAL REAL ESTATE SERVICES INC
Source: TRREB,MLS®#: X13475290 Originating MLS®#: Toronto Regional Real Estate Board
Originating MLS®#: Toronto Regional Real Estate BoardFacts & features
Interior
Bedrooms & bathrooms
- Bedrooms: 4
- Bathrooms: 3
Bedroom
- Level: Second
- Dimensions: 3.3 x 4.28
Bedroom 2
- Level: Second
- Dimensions: 3.2 x 3.2
Bedroom 3
- Level: Second
- Dimensions: 2.95 x 3.2
Bedroom 4
- Level: Second
- Dimensions: 2.95 x 3.2
Bathroom
- Level: Second
- Dimensions: 0 x 0
Bathroom
- Level: Main
- Dimensions: 0 x 0
Bathroom
- Level: Second
- Dimensions: 0 x 0
Dining room
- Level: Main
- Dimensions: 2.74 x 2.62
Family room
- Level: Main
- Dimensions: 2.84 x 3.05
Kitchen
- Level: Main
- Dimensions: 2.74 x 2.74
Laundry
- Level: Second
- Dimensions: 0 x 0
Living room
- Level: Main
- Dimensions: 3.05 x 4.57
Heating
- Forced Air, Gas
Cooling
- Central Air
Appliances
- Included: Instant Hot Water
Features
- Basement: Full,Unfinished
- Has fireplace: Yes
- Fireplace features: Living Room, Natural Gas
Interior area
- Living area range: 1100-1500 null
Property
Parking
- Total spaces: 2
- Parking features: Front Yard Parking
- Has garage: Yes
Features
- Stories: 2
- Patio & porch: Porch
- Pool features: None
Lot
- Size: 3,028 Square Feet
Details
- Parcel number: 341320366
Construction
Type & style
- Home type: SingleFamily
- Property subtype: Single Family Residence
Materials
- Brick
- Foundation: Poured Concrete
- Roof: Asphalt Shingle
Utilities & green energy
- Sewer: Sewer
Community & HOA
Location
- Region: Shelburne
Financial & listing details
- Annual tax amount: C$4,051
- Date on market: 6/22/2026
Price history
Price history is unavailable.
Public tax history
Tax history is unavailable.
Climate risks
Neighborhood: L9V
Nearby schools
GreatSchools rating
No schools nearby
We couldn't find any schools near this home.

Similar homes
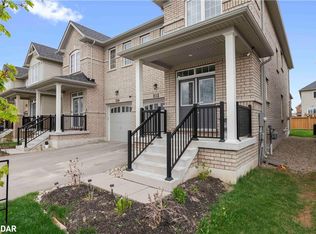
- C$625,0004 bd3 ba-- sqft506 Brooks St, Shelburne, ON L9V 3X4For Sale
 MLS ID #X13731842, CENTURY 21 RED STAR REALTY INC.. TRREB
 - C$584,9003 bd3 ba-- sqft517 Victoria St, Shelburne, ON L9V 2Y3For Sale
 MLS ID #X13814548, ROYAL LEPAGE SIGNATURE REALTY. TRREB
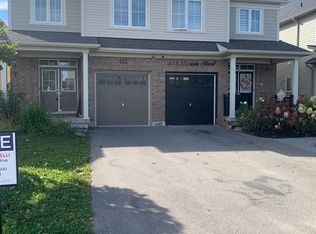
 - C$649,9003 bd3 ba-- sqft515 Brooks St, Shelburne, ON L9V 3X5For Sale
 MLS ID #X13836304, THE DIAMOND REALTY INC.. TRREB
 - C$649,0003 bd3 ba-- sqft202 Barnett Dr, Shelburne, ON L9V 3X1For Sale
 MLS ID #X13429660, CENTURY 21 PROPERTY ZONE REALTY INC.. TRREB
