Welcome home to 34 Previn Court! This unique residence is the perfect place to embrace new beginnings. Ideal for multigenerational living and set on one of Alliston's most desirable streets, this showstopping home is conveniently tucked away at the end of a quiet cul-de-sac on a nearly half-acre, pie-shaped ravine lot. Cherish rare privacy and the feel of a wooded retreat-while being just minutes from top schools, parks, shopping, dining, and commuter routes. With over $200,000 in renovations and more than 4,000 sq. ft. of finished living area, there's room for the whole family and more. The full walkout basement features a second kitchen, additional bedroom, and bathroom-perfect for in-laws, extended family, or guests. The redesigned exterior delivers fresh, modern curb appeal with new windows and doors, elegant refacing, ambient soffit lighting, and updated garage doors. A 3-car garage plus parking for six ensures comfort and convenience for large families and visitors alike. Inside, refined finishes elevate every room: wainscoting, coffered ceilings, crown molding, new main-floor flooring, pot lights, and a beautifully refinished staircase. The one-of-a-kind designer like, gourmet kitchen, shines with rare Brazilian quartzite counters and is open to formal living and dining areas designed for easy everyday living and comfortable, effortless entertaining. The main-floor office offers flexibility as a workspace or potential extra bedroom/media area. Making your way upstairs, the spacious floor plan includes the option to add a 5th bedroom allowing for up to 7 bedrooms total. The primary suite is a serene escape featuring a spa-like ensuite, while the backyard offers a peaceful haven with expansive decks overlooking the tranquil ravine. Make 34 Previn Court your new beginning. Homes like this are rarely available-don't miss your chance. Some images virtually enhanced for illustration purposes.
For sale
C$1,399,000
34 Previn Ct, New Tecumseth, ON L9R 1N8
6beds
4baths
Single Family Residence
Built in ----
6,683 Square Feet Lot
$-- Zestimate®
C$--/sqft
C$-- HOA
What's special
Quiet cul-de-sacRare privacyFull walkout basementNew windows and doorsElegant refacingAmbient soffit lightingUpdated garage doors
- 6 days
- 8
- 0
Zillow last checked:
Listing updated:
Listed by:
COLDWELL BANKER SUN REALTY
Source: TRREB,MLS®#: N13745604 Originating MLS®#: Toronto Regional Real Estate Board
Originating MLS®#: Toronto Regional Real Estate BoardFacts & features
Interior
Bedrooms & bathrooms
- Bedrooms: 6
- Bathrooms: 4
Primary bedroom
- Level: Second
- Dimensions: 6.76 x 7.21
Bedroom
- Level: Basement
- Dimensions: 4.34 x 3.48
Bedroom 2
- Level: Second
- Dimensions: 3.6 x 3.57
Bedroom 3
- Level: Second
- Dimensions: 4.49 x 3.56
Bedroom 4
- Level: Second
- Dimensions: 3.97 x 3.52
Dining room
- Level: Main
- Dimensions: 4.47 x 3.5
Family room
- Level: Main
- Dimensions: 5.65 x 3.67
Kitchen
- Level: Main
- Dimensions: 4.05 x 7.04
Kitchen
- Level: Basement
- Dimensions: 6.82 x 4.6
Living room
- Level: Main
- Dimensions: 4.35 x 3.5
Office
- Level: Main
- Dimensions: 2.77 x 3.67
Recreation
- Level: Basement
- Dimensions: 8.48 x 7.2
Heating
- Forced Air, Gas
Cooling
- Central Air
Features
- In-Law Capability
- Flooring: Carpet Free
- Basement: Finished with Walk-Out
- Has fireplace: Yes
- Fireplace features: Wood Burning, Natural Gas
Interior area
- Living area range: 3000-3500 null
Property
Parking
- Total spaces: 9
- Parking features: Garage
- Has garage: Yes
Features
- Stories: 2
- Patio & porch: Deck, Enclosed
- Exterior features: Lighting, Privacy, Recreational Area
- Pool features: None
Lot
- Size: 6,683 Square Feet
- Features: Cul de Sac/Dead End, Hospital, Ravine, School, River/Stream, Wooded/Treed, Pie Shaped Lot
Details
- Parcel number: 581250048
Construction
Type & style
- Home type: SingleFamily
- Property subtype: Single Family Residence
Materials
- Brick, Stucco (Plaster)
- Foundation: Concrete Block
- Roof: Asphalt Shingle
Utilities & green energy
- Sewer: Sewer
Community & HOA
Location
- Region: New Tecumseth
Financial & listing details
- Annual tax amount: C$7,117
- Date on market: 9/4/2026
Price history
Price history is unavailable.
Public tax history
Tax history is unavailable.
Climate risks
Neighborhood: Alliston
Nearby schools
GreatSchools rating
No schools nearby
We couldn't find any schools near this home.


Similar homes
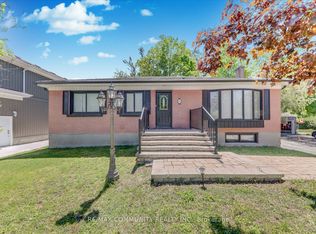
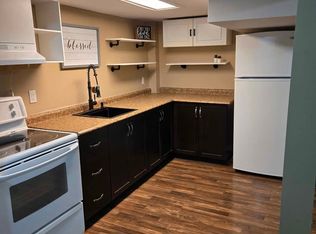
- C$1,125,0004 bd2 ba-- sqft22 Nelson St W, New Tecumseth, ON L9R 1G9For Sale
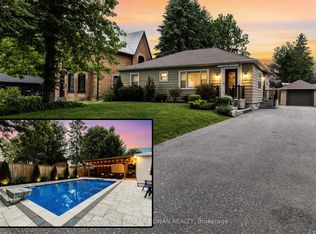 MLS ID #N13715504, COLDWELL BANKER RONAN REALTY. TRREB
 - C$1,675,0005 bd4 ba-- sqft97 Nelson St W, New Tecumseth, ON L9R 1H1For Sale
 MLS ID #N13653168, RE/MAX HALLMARK CHAY REALTY. TRREB
 - C$1,275,0005 bd3 ba-- sqft20 Douglas Dr, New Tecumseth, ON L9R 1J9For Sale
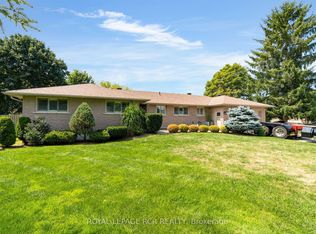 MLS ID #N13670634, ROYAL LEPAGE RCR REALTY. TRREB
 - C$925,0005 bd4 ba-- sqft99 Walker Blvd, New Tecumseth, ON L9R 0H6For Sale
 MLS ID #N13743072, REMAX YOUR COMMUNITY REALTY. TRREB
