The most talked about and sought after home in Alliston is finally on the market! With massive 150 x 125 lot allowing for uber privacy, redevelopment or division possibilities, this ranch bungalow has it all. Starting with 4 car garage plus 6 car parking outside, the meticulous gardens, interlocked walkway and steel roof scream true curb appeal. Once inside you will notice tons of updates in the last year. Including but not limited to the vinyl flooring, the kitchen, both main floor bathrooms, paint and windows, to name a few. On the south wing, a sunken living room with romantic fireplace and huge sliding doors to fully fenced yard with inground heated pool and pergola. To the north wing a large open concept kitchen, living dining space with crisp new flooring, tons of windows, quartz countertops, stainless steel appliances, undermounted sink and an oversized island. Down the hall 3 spacious bedrooms one with 4-piece ensuite with dual vanity and large walk-in closet. The kids bedrooms share an updated 5-piece bathroom. Downstairs a massive rec room with wet bar and fireplace, an office, two bathrooms, a flex space or possible 4th bedroom, tons of storage and separate walk-up entrance. Just 2 minutes to 2 schools and the Hospital and close to downtown, the rec centre, library etc. You couldn't say location, location, location any more times and be more on the money with this property! Windows 8 months young. Drive thru door at back of garage for ease of gardening. Pinch you, you aren't dreaming.
For sale
C$1,298,888
158 Church St N, New Tecumseth, ON L9R 1M5
4beds
4baths
Single Family Residence
Built in ----
0 Square Feet Lot
$-- Zestimate®
C$--/sqft
C$-- HOA
What's special
Meticulous gardensInterlocked walkwaySteel roofVinyl flooringFully fenced yardInground heated poolCrisp new flooring
- 17 hours |
- 2 |
- 0 |
Zillow last checked:
Listing updated:
Listed by:
REAL BROKER ONTARIO LTD.
Source: TRREB,MLS®#: N13689342 Originating MLS®#: Toronto Regional Real Estate Board
Originating MLS®#: Toronto Regional Real Estate BoardFacts & features
Interior
Bedrooms & bathrooms
- Bedrooms: 4
- Bathrooms: 4
Primary bedroom
- Level: Main
- Dimensions: 4.37 x 4.52
Bedroom
- Level: Basement
- Dimensions: 3.99 x 3.39
Bedroom
- Level: Main
- Dimensions: 3.58 x 3.57
Bedroom 2
- Level: Main
- Dimensions: 3.28 x 4.75
Bathroom
- Level: Main
- Dimensions: 2.32 x 2.66
Bathroom
- Level: Basement
- Dimensions: 0.83 x 1.42
Bathroom
- Level: Main
- Dimensions: 1.73 x 3.55
Bathroom
- Level: Basement
- Dimensions: 2.58 x 1.5
Dining room
- Level: Main
- Dimensions: 3.56 x 4.1
Family room
- Level: Main
- Dimensions: 5.89 x 4.1
Kitchen
- Level: Main
- Dimensions: 5.58 x 3.45
Living room
- Level: Main
- Dimensions: 5.54 x 6.28
Office
- Level: Basement
- Dimensions: 2.74 x 3.44
Recreation
- Level: Basement
- Dimensions: 7.6 x 8.92
Recreation
- Level: Basement
- Dimensions: 8.45 x 4
Utility room
- Level: Basement
- Dimensions: 0.83 x 1.67
Workshop
- Level: Basement
- Dimensions: 1 x 3.5
Heating
- Forced Air, Gas
Cooling
- Central Air
Appliances
- Included: Water Heater
Features
- Primary Bedroom - Main Floor, In-Law Capability
- Basement: Finished,Full,Separate Entrance,Walk-Up Access
- Has fireplace: Yes
- Fireplace features: Wood Burning, Electric
Interior area
- Living area range: 2000-2500 null
Video & virtual tour
Property
Parking
- Total spaces: 10
- Parking features: Available, Front Yard Parking, Private Double, Private Triple, Garage Door Opener
- Has garage: Yes
Features
- Patio & porch: Patio
- Exterior features: Landscaped, Privacy, Year Round Living
- Has private pool: Yes
- Pool features: In Ground
- Has view: Yes
- View description: City, Skyline
- Waterfront features: None
Lot
- Size: 0 Square Feet
- Features: Fenced Yard, Hospital, Library, Place Of Worship, Rec./Commun.Centre, Public Transit, Rectangular Lot
- Topography: Dry,Flat,Level
Details
- Additional structures: Fence - Full, Gazebo
- Parcel number: 581240120
- Other equipment: Sump Pump
Construction
Type & style
- Home type: SingleFamily
- Architectural style: Bungalow
- Property subtype: Single Family Residence
Materials
- Brick
- Foundation: Concrete, Poured Concrete
- Roof: Metal
Utilities & green energy
- Sewer: Sewer
Community & HOA
Community
- Security: Smoke Detector(s)
Location
- Region: New Tecumseth
Financial & listing details
- Tax assessed value: C$532,000
- Annual tax amount: C$5,746
- Date on market: 8/18/2026
Price history
Price history is unavailable.
Public tax history
Tax history is unavailable.
Climate risks
Neighborhood: Alliston
Nearby schools
GreatSchools rating
No schools nearby
We couldn't find any schools near this home.
- C$1,099,8886 bd4 ba-- sqft4 Doner St, New Tecumseth, ON L9R1M5For Sale

- C$749,0004 bd2 ba-- sqft18 Doner St, New Tecumseth, ON L9R1M6For Sale

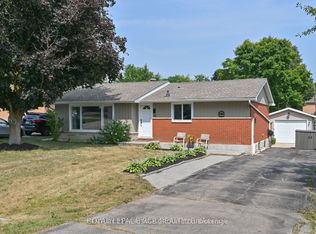
- C$675,0003 bd2 ba-- sqft41 Evans Rd, New Tecumseth, ON L9R1M2For Sale
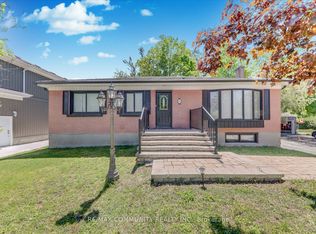
- C$789,0005 bd4 ba-- sqft25 George St, New Tecumseth, ON L9R1M7For Sale
- C$949,9904 bd4 ba-- sqftLOT 5 Gray Ave, New Tecumseth, ON L9R1P3For Sale
- C$905,0005 bd3 ba-- sqft4 Willis Dr, New Tecumseth, ON L9R1M4For Sale
- C$949,9904 bd4 ba-- sqft6 Gray Ave, New Tecumseth, ON L9R1P3For Sale
- C$1,016,9904 bd4 ba-- sqftLOT 10 Gray Ave, New Tecumseth, ON L9R1M9For Sale
Similar homes
- C$1,099,8886 bd4 ba-- sqft4 Doner St, New Tecumseth, ON L9R 1M5For SaleMLS ID #N13578674, RE/MAX HALLMARK REALTY LTD.. TRREB
- C$1,099,0003 bd2 ba-- sqft90 Nelson St W, New Tecumseth, ON L9R 1H1For Sale
 MLS ID #N13681614, Royal LePage Locations North. TRREB
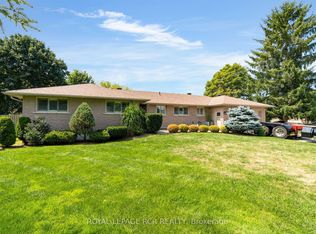
 - C$1,275,0005 bd3 ba-- sqft20 Douglas Dr, New Tecumseth, ON L9R 1J9For Sale
 MLS ID #N13670634, ROYAL LEPAGE RCR REALTY. TRREB
 - C$1,299,0005 bd4 ba-- sqft5092 Boyne St, New Tecumseth, ON L9R 0A1For Sale
 MLS ID #N13085916, HOMELIFE INTEGRITY REALTY INC.. TRREB
 - C$1,299,8006 bd5 ba-- sqft19 Hackett St, New Tecumseth, ON L9R 0G9For SaleMLS ID #N13606066, ROYAL LEPAGE IGNITE REALTY. TRREB
- C$1,279,9004 bd4 ba-- sqft214 8th Ave, New Tecumseth, ON L9R 0H7For SaleMLS ID #N13630898, Toronto Real Estate Realty Plus Inc. TRREB
- C$975,0005 bd4 ba-- sqft135 Buchanan Dr, New Tecumseth, ON L9R 0A4For SaleMLS ID #N13673460, KELLER WILLIAMS EMPOWERED REALTY. TRREB
- C$1,399,0006 bd4 ba-- sqft34 Previn Ct, New Tecumseth, ON L9R 1N8For SaleMLS ID #N13222220, COLDWELL BANKER SUN REALTY. TRREB
- C$1,188,0004 bd3 ba-- sqft195 Ridge Way, New Tecumseth, ON L9R 0K5For SaleMLS ID #N13683806, HOMELIFE/BAYVIEW REALTY INC.. TRREB
- C$1,450,0005 bd1 ba-- sqft47 Walnut St, New Tecumseth, ON L9R 1K2For SaleMLS ID #N13240534, RE/MAX EXPERTS. TRREB
- C$1,016,9904 bd4 ba-- sqftLOT 10 Gray Ave, New Tecumseth, ON L9R 1M9For SaleMLS ID #N13534234, GROSSI, LOU . TRREB
- C$749,0004 bd2 ba-- sqft18 Doner St, New Tecumseth, ON L9R 1M6For SaleMLS ID #N13640168, ROYAL LEPAGE RCR REALTY. TRREB
- C$799,9005 bd4 ba-- sqft281 Victoria St E, New Tecumseth, ON L9R 1K4For SaleMLS ID #N13672744, KELLER WILLIAMS EXPERIENCE REALTY. TRREB
- C$1,675,0005 bd4 ba-- sqft97 Nelson St W, New Tecumseth, ON L9R 1H1For SaleMLS ID #N13653168, RE/MAX HALLMARK CHAY REALTY. TRREB
- C$949,9904 bd4 ba-- sqftLOT 5 Gray Ave, New Tecumseth, ON L9R 1P3For SaleMLS ID #N13534166, GROSSI, LOU . TRREB
- C$949,9904 bd4 ba-- sqft6 Gray Ave, New Tecumseth, ON L9R 1P3For SaleMLS ID #N13534228, GROSSI, LOU . TRREB
- C$769,0003 bd3 ba-- sqft100 Kerr Blvd, New Tecumseth, ON L9R 1C6For SaleMLS ID #N13677240, RE/MAX WEST REALTY INC.. TRREB
- C$789,0005 bd4 ba-- sqft25 George St, New Tecumseth, ON L9R 1M7For SaleMLS ID #N13529758, RE/MAX COMMUNITY REALTY INC.. TRREB
- C$749,0003 bd2 ba-- sqft89 William St, New Tecumseth, ON L9R 1N2For SaleMLS ID #N13666062, ROYAL LEPAGE RCR REALTY. TRREB
- C$750,0003 bd3 ba-- sqft5 Irwin Cres, New Tecumseth, ON L9R 0G6New ConstructionMLS ID #N13674060, HOMELIFE CLASSIC REALTY INC.. TRREB
