Family Home with In-Law Suite in a Lovely Neighborhood. Welcome to your dream home! This beautiful property boasts a spacious layout featuring 4 bedrooms, plus an in-law suite with an additional bedroom, perfect for guests or extended family. The heart of this home is the renovated modern kitchen, updated in 2022, which offers sleek finishes and plenty of space for cooking and entertaining. Step outside to enjoy a large fenced yard, beautifully landscaped with mature trees and shrubs, providing both privacy and a tranquil setting. The stone patio with gazebo creates an ideal outdoor space for relaxation and gatherings. Additional highlights include a triple attached garage, offering ample parking and storage, and new shingles installed in 2022 for your peace of mind. Don't miss out on this lovely home that combines comfort, style, and functionality. Schedule your viewing today!
For sale
C$1,299,000
5092 Boyne St, New Tecumseth, ON L9R 0A1
5beds
4baths
Single Family Residence
Built in ----
0.26 Acres Lot
$-- Zestimate®
C$--/sqft
C$-- HOA
What's special
Renovated modern kitchenSleek finishesLarge fenced yardStone patio with gazeboTriple attached garageAmple parking and storage
- 88 days |
- 2 |
- 1 |
Zillow last checked:
Listing updated:
Listed by:
HOMELIFE INTEGRITY REALTY INC.
Source: TRREB,MLS®#: N13085916 Originating MLS®#: Toronto Regional Real Estate Board
Originating MLS®#: Toronto Regional Real Estate BoardFacts & features
Interior
Bedrooms & bathrooms
- Bedrooms: 5
- Bathrooms: 4
Primary bedroom
- Level: Second
- Dimensions: 7.4 x 4.2
Bedroom
- Level: Lower
- Dimensions: 3.41 x 3.1
Bedroom 2
- Level: Second
- Dimensions: 3.7 x 3.3
Bedroom 3
- Level: Second
- Dimensions: 3.86 x 3.53
Bedroom 4
- Level: Second
- Dimensions: 3.57 x 3.1
Den
- Level: Main
- Dimensions: 3.5 x 2.85
Dining room
- Level: Main
- Dimensions: 4 x 3.49
Family room
- Level: Main
- Dimensions: 5.28 x 3.49
Kitchen
- Level: Main
- Dimensions: 7 x 3.2
Kitchen
- Level: Lower
- Dimensions: 8.67 x 6.47
Laundry
- Level: Main
- Dimensions: 2.46 x 1.93
Living room
- Level: Main
- Dimensions: 4.37 x 3.49
Recreation
- Level: Lower
- Dimensions: 8.67 x 6.47
Utility room
- Level: Lower
- Dimensions: 5.57 x 3.44
Heating
- Forced Air, Gas
Cooling
- Central Air
Features
- In-Law Capability, In-Law Suite
- Basement: Finished,Full
- Has fireplace: Yes
- Fireplace features: Natural Gas
Interior area
- Living area range: 2500-3000 null
Property
Parking
- Total spaces: 6
- Parking features: Private Triple, Garage Door Opener
- Has garage: Yes
Features
- Stories: 2
- Patio & porch: Patio
- Exterior features: Landscaped, Privacy
- Pool features: None
Lot
- Size: 0.26 Acres
- Features: Irregular Lot
Details
- Parcel number: 589830104
Construction
Type & style
- Home type: SingleFamily
- Property subtype: Single Family Residence
Materials
- Brick
- Foundation: Poured Concrete
- Roof: Shingle
Utilities & green energy
- Sewer: Sewer
Community & HOA
Location
- Region: New Tecumseth
Financial & listing details
- Annual tax amount: C$5,379
- Date on market: 5/5/2026
HOMELIFE INTEGRITY REALTY INC.
HOMELIFE INTEGRITY REALTY INC.
By pressing Contact Agent, you agree that the real estate professional identified above may call/text you about your search, which may involve use of automated means and pre-recorded/artificial voices. You don't need to consent as a condition of buying any property, goods, or services. Message/data rates may apply. You also agree to our Terms of Use. Zillow does not endorse any real estate professionals. We may share information about your recent and future site activity with your agent to help them understand what you're looking for in a home.
Price history
Price history is unavailable.
Public tax history
Tax history is unavailable.
Climate risks
Neighborhood: Alliston
Nearby schools
GreatSchools rating
No schools nearby
We couldn't find any schools near this home.
- C$3,0003 bd2 ba-- sqft35 Buchanan Dr, New Tecumseth, ON L9R0A2For Rent

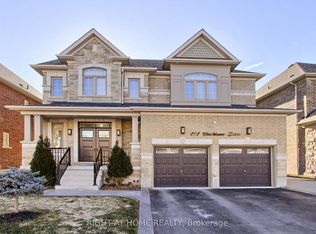
- C$949,9004 bd4 ba-- sqft121 Hutchinson Dr, New Tecumseth, ON L9R0P6For Sale
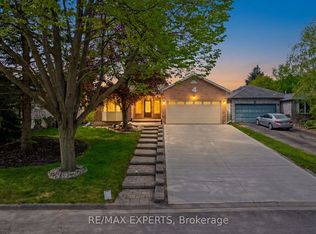
- C$905,0005 bd3 ba-- sqft4 Willis Dr, New Tecumseth, ON L9R1M4For Sale
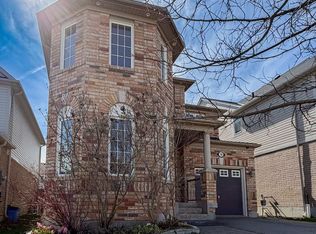
- C$799,9994 bd3 ba-- sqft18 Gordon Dr, New Tecumseth, ON L9R0J1For Sale
- C$739,0002 bd3 ba-- sqft57 Irwin Cres, New Tecumseth, ON L9R0G6For Sale
- C$1,299,8006 bd5 ba-- sqft19 Hackett St, New Tecumseth, ON L9R0G9For Sale
- C$760,0003 bd3 ba-- sqft5 Irwin Cres, New Tecumseth, ON L9R0G6New Construction
- C$845,0004 bd3 ba-- sqft17 Gordon Dr, New Tecumseth, ON L9R0J1For Sale
Similar homes
- C$1,299,8006 bd5 ba-- sqft19 Hackett St, New Tecumseth, ON L9R 0G9For Sale
 MLS ID #N13606066, ROYAL LEPAGE IGNITE REALTY. TRREB
 - C$999,9006 bd6 ba-- sqft161 Shephard Ave, New Tecumseth, ON L9R 0J9For Sale
 MLS ID #N13629080, RE/MAX GOLD REALTY INC.. TRREB
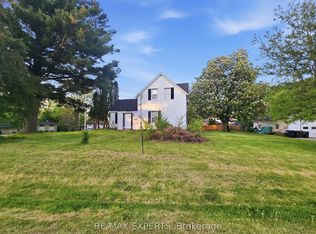
 - C$1,450,0005 bd1 ba-- sqft47 Walnut St, New Tecumseth, ON L9R 1K2For Sale
 MLS ID #N13240534, RE/MAX EXPERTS. TRREB
 - C$1,099,8886 bd4 ba-- sqft4 Doner St, New Tecumseth, ON L9R 1M5For Sale
 MLS ID #N13578674, RE/MAX HALLMARK REALTY LTD.. TRREB
 - C$1,399,0006 bd4 ba-- sqft34 Previn Ct, New Tecumseth, ON L9R 1N8For SaleMLS ID #N13222220, COLDWELL BANKER SUN REALTY. TRREB
- C$1,450,0006 bd5 ba-- sqft44 Albert St W, New Tecumseth, ON L9R 1H2For SaleMLS ID #N13549168, RE/MAX REALTY SPECIALISTS INC.. TRREB
- C$905,0005 bd3 ba-- sqft4 Willis Dr, New Tecumseth, ON L9R 1M4For SaleMLS ID #N13566692, RE/MAX EXPERTS. TRREB
- C$1,149,0007 bd5 ba-- sqft11 Jones St, New Tecumseth, ON L9R 0C1For SaleMLS ID #N13608238, RE/MAX GOLD REALTY INC.. TRREB
- C$1,159,0004 bd5 ba-- sqft236 8th Ave, New Tecumseth, ON L9R 0R1For SaleMLS ID #N13548770, FARIS TEAM REAL ESTATE. TRREB
- C$874,9004 bd4 ba-- sqft36 McMulkin St, New Tecumseth, ON L9R 0A9For SaleMLS ID #N13620476, CENTURY 21 HERITAGE GROUP LTD.. TRREB
- C$1,016,9904 bd4 ba-- sqftLOT 10 Gray Ave, New Tecumseth, ON L9R 1M9For SaleMLS ID #N13534234, GROSSI, LOU . TRREB
- C$789,9004 bd2 ba-- sqft13 Downey Ave, New Tecumseth, ON L9R 1J7For SaleMLS ID #N13605420, RE/MAX HALLMARK CHAY REALTY. TRREB
- C$949,9904 bd4 ba-- sqftLOT 5 Gray Ave, New Tecumseth, ON L9R 1P3For SaleMLS ID #N13534166, GROSSI, LOU . TRREB
- C$949,9904 bd4 ba-- sqft6 Gray Ave, New Tecumseth, ON L9R 1P3For SaleMLS ID #N13534228, GROSSI, LOU . TRREB
- C$789,0005 bd4 ba-- sqft25 George St, New Tecumseth, ON L9R 1M7For SaleMLS ID #N13529758, RE/MAX COMMUNITY REALTY INC.. TRREB
- C$739,9993 bd3 ba-- sqft64 John W Taylor Ave, New Tecumseth, ON L9R 0E1For SaleMLS ID #N13620268, FARIS TEAM REAL ESTATE. TRREB
- C$879,0004 bd3 ba-- sqft214 John W Taylor Ave W, New Tecumseth, ON L9R 0H9For SaleMLS ID #N13494578, ROYAL LEPAGE MEADOWTOWNE REALTY. TRREB
- C$799,9994 bd3 ba-- sqft18 Gordon Dr, New Tecumseth, ON L9R 0J1For SaleMLS ID #N13496708, REMAX YOUR COMMUNITY REALTY. TRREB
- C$845,0004 bd3 ba-- sqft17 Gordon Dr, New Tecumseth, ON L9R 0J1For SaleMLS ID #N13246934, CENTURY 21 HERITAGE GROUP LTD.. TRREB
- C$919,9906 bd4 ba-- sqft27 Kidd Cres, New Tecumseth, ON L9R 0C8For SaleMLS ID #N13549680, RE/MAX EXPERTS. TRREB
