Top 5 Reasons You Will Love This Home: 1) Discover exceptional space for growing families in this impressive five bedroom home, featuring four generously sized upper level bedrooms and a dedicated main level office, providing plenty of flexibility for working from home, studying, and comfortable everyday living 2) Designed with family living in mind, the home offers multiple inviting gathering spaces, including a spacious main level living room and a separate upper level living room, creating the perfect opportunity for relaxing, entertaining, or enjoying time together while still having room to spread out 3) Extend your living space into the finished basement featuring a convenient kitchenette, 3-piece bathroom, and an additional bedroom, offering excellent potential for an in-law suite, extended family accommodations, or additional private living quarters 4) Move in with added confidence knowing numerous important updates have already been completed, including newer windows, eavestroughs, a durable metal roof, washer and dryer (2022), furnace and central air conditioning approximately four years old, and an updated stove (2024), providing added comfort and peace of mind 5) Embrace the convenience of a quiet, family-friendly neighbourhood close to restaurants, shopping, Honda, and everyday amenities, offering an ideal balance of peaceful residential living and easy access to major commuter routes. 2,668 above grade sq.ft. plus a finished basement. *Please note some images have been virtually staged to show the potential of the home.
For sale
C$899,000
27 Kidd Cres, New Tecumseth, ON L9R 0C8
5beds
4baths
Single Family Residence
Built in ----
3,698 Square Feet Lot
$-- Zestimate®
C$--/sqft
C$-- HOA
What's special
Five bedroom homeDedicated main level officeMultiple inviting gathering spacesFinished basementConvenient kitchenetteAdditional bedroomNewer windows
- 2 hours
- 0
- 0
Zillow last checked:
Listing updated:
Listed by:
FARIS TEAM REAL ESTATE
Source: TRREB,MLS®#: N14094404 Originating MLS®#: Toronto Regional Real Estate Board
Originating MLS®#: Toronto Regional Real Estate BoardFacts & features
Interior
Bedrooms & bathrooms
- Bedrooms: 5
- Bathrooms: 4
Heating
- Forced Air, Gas
Cooling
- Central Air
Appliances
- Included: Water Purifier, Water Softener
Features
- In-Law Suite
- Basement: Full,Finished
- Has fireplace: Yes
- Fireplace features: Natural Gas
Interior area
- Living area range: 2500-3000 null
Video & virtual tour
Property
Parking
- Total spaces: 6
- Parking features: Private Double
- Has garage: Yes
Features
- Stories: 2
- Pool features: None
Lot
- Size: 3,698 Square Feet
- Features: Hospital, Park, School, Rectangular Lot
Details
- Additional structures: Fence - Full, Garden Shed
- Parcel number: 581380464
Construction
Type & style
- Home type: SingleFamily
- Property subtype: Single Family Residence
Materials
- Brick, Vinyl Siding
- Foundation: Poured Concrete
- Roof: Metal
Utilities & green energy
- Sewer: Sewer
Community & HOA
Community
- Security: Smoke Detector(s)
Location
- Region: New Tecumseth
Financial & listing details
- Annual tax amount: C$5,022
- Date on market: 10/19/2026
Price history
Price history is unavailable.
Public tax history
Tax history is unavailable.
Climate risks
Neighborhood: Alliston
Nearby schools
GreatSchools rating
No schools nearby
We couldn't find any schools near this home.
Similar homes
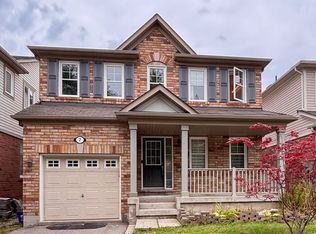
- C$849,9004 bd3 ba-- sqft66 Hutchinson Dr, New Tecumseth, ON L9R 1M2For Sale
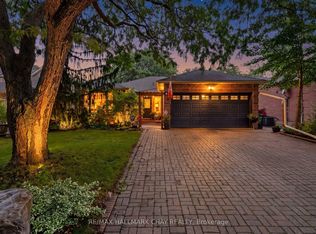 MLS ID #N13846676, RE/MAX HALLMARK CHAY REALTY. TRREB

 - C$849,0004 bd3 ba-- sqft36 Anderson Rd, New Tecumseth, ON L9R 0A9For Sale
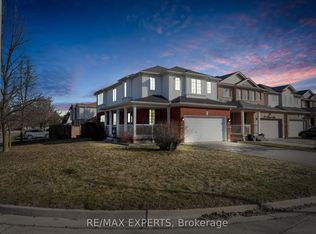 MLS ID #N13755048, RE/MAX EXPERTS. TRREB
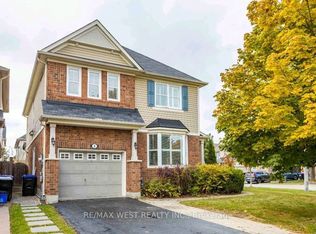
 - C$710,0003 bd4 ba-- sqft43 Stoneham St, New Tecumseth, ON L9R 2E6For Sale
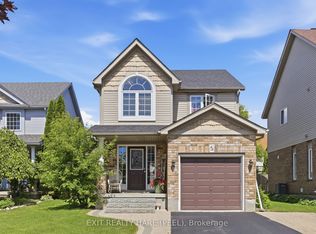 MLS ID #N14090264, EXIT REALTY HARE (PEEL). TRREB
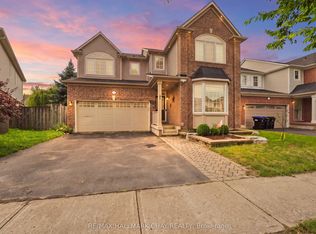
 - C$899,9994 bd3 ba-- sqft32 Jones St, New Tecumseth, ON L9R 0C1For Sale
 MLS ID #N13486874, RE/MAX HALLMARK CHAY REALTY. TRREB
