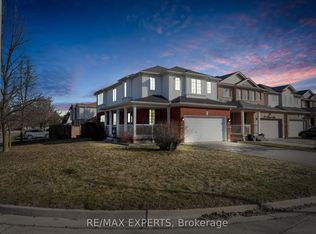
The exterior immediately sets the tone, with Bestway Stone Trevista extending across the front of the home and continuing around the backyard. Professionally landscaped grounds and a double garage with door openers complete the setting. Inside, 9' ceilings, pot lights, upgraded light fixtures and 5 1" engineered hardwood flooring carry throughout the main and second levels. The main floor is designed with everyday living in mind, offering a bonus den, separate dining room and spacious great room with fireplace. The kitchen anchors the space with two-tone cabinetry (white and greige) quartz countertops, mosaic backsplash, pot filler and a generous center island. A refinished two-tone staircase with runner and feature wall leads upstairs, where the attention to detail continues. The primary bedroom features its own feature wall and a custom-built closet with pot lights. Its ensuite is finished with shiplap backsplash, an oversized shower, soaker tub and upgraded black Moen faucets. The second bedroom features a cathedral ceiling, while new carpet and upgraded underpadding in the primary, along with upgraded lighting and a double-door linen closet, complete the second level. The backyard is where the home really comes together. The heated saltwater inground pool is surrounded by Bestway Stone Trevista and features fully automated controls, multi-colourlighting and a waterfall feature. A remote awning overlooks the pool and yard, with a gas BBQ hookup making outdoor entertaining easy.Every level of this home has been finished with a balance of function, comfort and personality, creating a space that feels equally suited to everyday family living and entertaining.
For sale
C$1,124,999
20 Hackett St, New Tecumseth, ON L9R 0G9
4beds
4baths
Single Family Residence
Built in ----
4,787 Square Feet Lot
$-- Zestimate®
C$--/sqft
C$-- HOA
What's special
Professionally landscaped groundsPot lightsUpgraded light fixturesBonus denSeparate dining roomQuartz countertopsMosaic backsplash
- 18 hours
- 3
- 0
Zillow last checked:
Listing updated:
Listed by:
RE/MAX EXPERTS
Source: TRREB,MLS®#: N13849328 Originating MLS®#: Toronto Regional Real Estate Board
Originating MLS®#: Toronto Regional Real Estate BoardFacts & features
Interior
Bedrooms & bathrooms
- Bedrooms: 4
- Bathrooms: 4
Primary bedroom
- Description: Primary Bedroom
- Level: Second
- Area: 24.24 Square Meters
- Area source: Other
- Dimensions: 3.91 x 6.20
Bedroom 2
- Description: Bedroom 2
- Level: Second
- Area: 15.77 Square Meters
- Area source: Other
- Dimensions: 4.57 x 3.45
Bedroom 3
- Description: Bedroom 3
- Level: Second
- Area: 13.86 Square Meters
- Area source: Other
- Dimensions: 3.50 x 3.96
Bedroom 4
- Description: Bedroom 4
- Level: Second
- Area: 13.77 Square Meters
- Area source: Other
- Dimensions: 3.35 x 4.11
Breakfast
- Description: Breakfast
- Level: Ground
- Area: 12.93 Square Meters
- Area source: Other
- Dimensions: 3.05 x 4.24
Den
- Description: Den
- Level: Ground
- Area: 10.22 Square Meters
- Area source: Other
- Dimensions: 3.35 x 3.05
Dining room
- Description: Dining Room
- Level: Ground
- Area: 16.18 Square Meters
- Area source: Other
- Dimensions: 4.83 x 3.35
Great room
- Description: Great Room
- Level: Ground
- Area: 22.69 Square Meters
- Area source: Other
- Dimensions: 3.66 x 6.20
Kitchen
- Description: Kitchen
- Level: Ground
- Area: 16.58 Square Meters
- Area source: Other
- Dimensions: 3.91 x 4.24
Heating
- Forced Air, Gas
Cooling
- None
Appliances
- Included: Water Heater
Features
- In-Law Capability
- Basement: Unfinished
- Has fireplace: Yes
- Fireplace features: Natural Gas
Interior area
- Living area range: 3000-3500 null
Video & virtual tour
Property
Parking
- Total spaces: 6
- Parking features: Private Double, Garage Door Opener
- Has attached garage: Yes
Features
- Stories: 2
- Has private pool: Yes
- Pool features: In Ground, Outdoor Pool, Salt Water
Lot
- Size: 4,787 Square Feet
- Features: Hospital, Library, Park, School
Details
- Parcel number: 581231052
- Other equipment: Sump Pump
Construction
Type & style
- Home type: SingleFamily
- Property subtype: Single Family Residence
Materials
- Brick
- Foundation: Poured Concrete
- Roof: Asphalt Shingle
Details
- Builder name: Poetry Living
Utilities & green energy
- Sewer: Sewer
Community & HOA
Location
- Region: New Tecumseth
Financial & listing details
- Annual tax amount: C$6,259
- Date on market: 10/1/2026
Price history
Price history is unavailable.
Public tax history
Tax history is unavailable.
Climate risks
Neighborhood: Alliston
Nearby schools
GreatSchools rating
No schools nearby
We couldn't find any schools near this home.

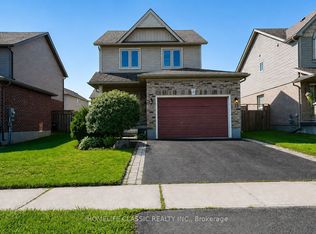
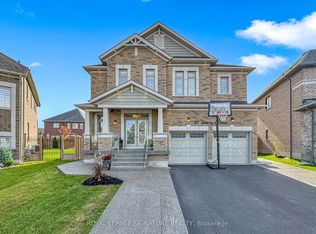

Similar homes
- C$1,150,0004 bd5 ba-- sqft17 Mason Dr, New Tecumseth, ON L9R 0M1For Sale
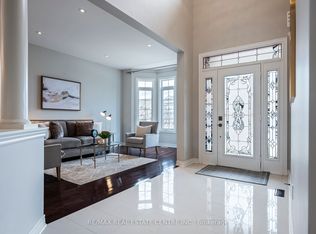 MLS ID #N13114584, RE/MAX REAL ESTATE CENTRE INC.. TRREB
 - C$929,0004 bd4 ba-- sqft303 Tupper Blvd, New Tecumseth, ON L9R 1Z6For Sale
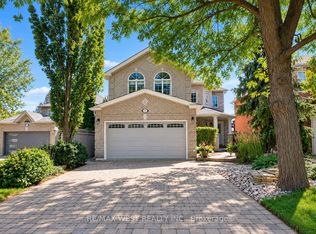 MLS ID #N13787004, RE/MAX WEST REALTY INC.. TRREB
 - C$849,0004 bd3 ba-- sqft36 Anderson Rd, New Tecumseth, ON L9R 0A9For Sale
 MLS ID #N13755048, RE/MAX EXPERTS. TRREB
 - C$1,399,0006 bd5 ba-- sqft44 Albert St W, New Tecumseth, ON L9R 1H2For Sale
 MLS ID #N13810712, RE/MAX REALTY SPECIALISTS INC.. TRREB
