Beautifully appointed open-concept home offering nearly 2,400 sq. ft. of living space with 10-ft ceilings on a rare 50 x 140 ft lot in charming Beeton. This property provides exceptional privacy with distant rear neighbours and only five surrounding homes. Highlights include an extended driveway accommodating four vehicles, an oversized 2-car garage with mezzanine, and an upgraded kitchen featuring quartz countertops. The main level is enhanced by hardwood floors, a gas fireplace, pot lights, a walk-in pantry, new double front doors, dual side gates, and a walkout to a spacious deck ideal for entertaining. Recent upgrades elevate the home even further: a custom basement wet bar, built-in wine cellar, an additional room with in-law suite potential, fully renovated bathrooms-including a beautifully finished 4-piece with double vanity-a custom primary walk-in closet, freshly painted garage door, and exterior soffits with sleek embedded pot lights. Ideally located just minutes from Hwy 400/88, major routes 400, 27, and 9, and close to all amenities, shopping, parks, trails, schools, and the world-class Bond Head Golf Course, this home offers an exceptional lifestyle for both professionals, first-time buyers, and growing families. Don't miss the opportunity to make this beautiful property yours.
For sale
C$1,300,000
264 Patterson St, New Tecumseth, ON L0G 1A0
4beds
4baths
Single Family Residence
Built in ----
6,955 Square Feet Lot
$-- Zestimate®
C$--/sqft
C$-- HOA
What's special
Open-concept homeHardwood floorsGas fireplacePot lightsWalk-in pantryDual side gatesCustom basement wet bar
- 7 days
- 6
- 0
Zillow last checked:
Listing updated:
Listed by:
RE/MAX MILLENNIUM REAL ESTATE
Source: TRREB,MLS®#: N13816776 Originating MLS®#: Toronto Regional Real Estate Board
Originating MLS®#: Toronto Regional Real Estate BoardFacts & features
Interior
Bedrooms & bathrooms
- Bedrooms: 4
- Bathrooms: 4
Primary bedroom
- Level: Second
- Dimensions: 5.65 x 4.65
Bedroom
- Level: Basement
- Dimensions: 3.66 x 3.35
Bedroom
- Level: Second
- Dimensions: 4.17 x 4.08
Bedroom 2
- Level: Second
- Dimensions: 4.5 x 4.17
Bathroom
- Level: Main
- Dimensions: 1.83 x 1.52
Bathroom
- Level: Second
- Dimensions: 2.13 x 2.13
Bathroom
- Level: Basement
- Dimensions: 1.83 x 1.83
Breakfast
- Level: Main
- Dimensions: 3.35 x 3.35
Foyer
- Level: Main
- Dimensions: 1.83 x 1.83
Kitchen
- Level: Main
- Dimensions: 4.05 x 3.48
Laundry
- Level: Main
- Dimensions: 2.13 x 1.52
Living room
- Level: Main
- Dimensions: 5.93 x 5.19
Other
- Level: Basement
- Dimensions: 1.52 x 1.52
Recreation
- Level: Basement
- Dimensions: 5.18 x 4.57
Heating
- Forced Air, Gas
Cooling
- Central Air
Features
- In-Law Capability
- Flooring: Carpet Free
- Basement: Full,Finished
- Has fireplace: Yes
Interior area
- Living area range: 2000-2500 null
Property
Parking
- Total spaces: 6
- Parking features: Private Double
- Has garage: Yes
Features
- Stories: 2
- Pool features: None
Lot
- Size: 6,955 Square Feet
- Features: Golf, Library, Park, Rec./Commun.Centre, School, School Bus Route
Details
- Parcel number: 589350221
Construction
Type & style
- Home type: SingleFamily
- Property subtype: Single Family Residence
Materials
- Brick, Vinyl Siding
- Foundation: Poured Concrete
- Roof: Asphalt Shingle
Utilities & green energy
- Sewer: Sewer
Community & HOA
Location
- Region: New Tecumseth
Financial & listing details
- Tax assessed value: C$503,000
- Annual tax amount: C$5,433
- Date on market: 9/22/2026
Price history
Price history is unavailable.
Public tax history
Tax history is unavailable.
Climate risks
Neighborhood: Beeton
Nearby schools
GreatSchools rating
No schools nearby
We couldn't find any schools near this home.


Similar homes
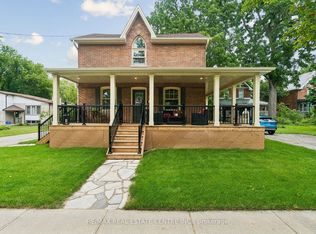
- C$813,0003 bd3 ba-- sqft163 Main St W, New Tecumseth, ON L0G 1A0For Sale
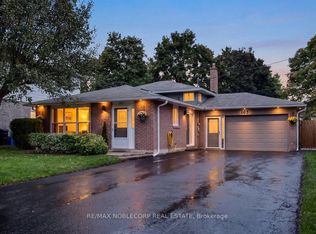 MLS ID #N13837482, RE/MAX NOBLECORP REAL ESTATE. TRREB
 - C$784,9003 bd3 ba-- sqft58 Carleton Trl, New Tecumseth, ON L0G 1A0For Sale
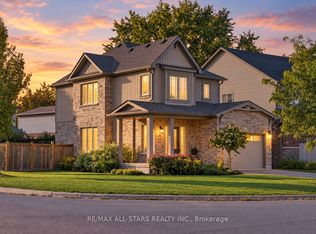 MLS ID #N13785804, RE/MAX ALL-STARS REALTY INC.. TRREB
 - C$1,350,0004 bd4 ba-- sqft166 Ferragine Cres, Bradford West Gwillimbury, ON L3Z 4K1For Sale
 MLS ID #N13834624, CENTURY 21 PERCY FULTON LTD.. TRREB
 - C$1,399,0006 bd5 ba-- sqft44 Albert St W, New Tecumseth, ON L9R 1H2For Sale
 MLS ID #N13810712, RE/MAX REALTY SPECIALISTS INC.. TRREB
