From the moment you step through the striking, statement front door, it is immediately evidentthat this home has undergone an extensive, design-driven transformation with no detail overlooked. 95 Selby Crescent reflects a level of finish and craftsmanship that speaks to a substantial commitment to quality, evident in the new hardwood floors, smooth ceilings, and the sophisticated blend of custom chandeliers and pot lights throughout. A dramatic, custom-designed fireplace feature wall anchors the main living space, while upgraded staircase railings and spindles add architectural depth and refinement. The exterior is equally polished with an interlocked driveway, enhanced front porch, and exterior pot lighting creating exceptional curb appeal. The garage is finished to an impressive standard with epoxy flooring and custom cabinetry. Ideally located in one of the neighbourhood's most desirable pockets, close to top schools, parks, transit, and everyday conveniences, this home delivers a rareturnkey offering where elevated design, craftsmanship, and location come together seamlessly.
For sale
C$1,238,900
95 Selby Cres, Bradford West Gwillimbury, ON L3Z 0V3
4beds
4baths
Single Family Residence
Built in ----
4,425 Square Feet Lot
$-- Zestimate®
C$--/sqft
C$-- HOA
What's special
- 100 days
- 6
- 0
Zillow last checked:
Listing updated:
Listed by:
ROYAL LEPAGE SUPREME REALTY
Source: TRREB,MLS®#: N13163876 Originating MLS®#: Toronto Regional Real Estate Board
Originating MLS®#: Toronto Regional Real Estate BoardFacts & features
Interior
Bedrooms & bathrooms
- Bedrooms: 4
- Bathrooms: 4
Primary bedroom
- Level: Second
- Dimensions: 6.43 x 4.15
Bedroom 2
- Level: Second
- Dimensions: 3.37 x 4.02
Bedroom 3
- Level: Second
- Dimensions: 5.58 x 3.65
Bedroom 4
- Level: Second
- Dimensions: 5.58 x 3.43
Breakfast
- Level: Main
- Dimensions: 2.44 x 4.16
Dining room
- Level: Main
- Dimensions: 3.42 x 6.53
Family room
- Level: Main
- Dimensions: 5.03 x 4.16
Kitchen
- Level: Main
- Dimensions: 3.36 x 4.82
Laundry
- Level: Main
- Dimensions: 2.32 x 3.22
Living room
- Level: Main
- Dimensions: 3.42 x 6.53
Office
- Level: Main
- Dimensions: 3.1 x 3.77
Heating
- Forced Air, Gas
Cooling
- Central Air
Features
- Flooring: Carpet Free
- Basement: Full
- Has fireplace: Yes
Interior area
- Living area range: 2500-3000 null
Property
Parking
- Total spaces: 4
- Parking features: Private
- Has garage: Yes
Features
- Stories: 2
- Pool features: None
Lot
- Size: 4,425 Square Feet
Details
- Parcel number: 580331039
Construction
Type & style
- Home type: SingleFamily
- Property subtype: Single Family Residence
Materials
- Brick
- Foundation: Concrete
- Roof: Asphalt Shingle
Utilities & green energy
- Sewer: Sewer
Community & HOA
Location
- Region: Bradford West Gwillimbury
Financial & listing details
- Annual tax amount: C$7,287
- Date on market: 5/22/2026
Price history
Price history is unavailable.
Public tax history
Tax history is unavailable.
Climate risks
Neighborhood: Bradford
Nearby schools
GreatSchools rating
No schools nearby
We couldn't find any schools near this home.
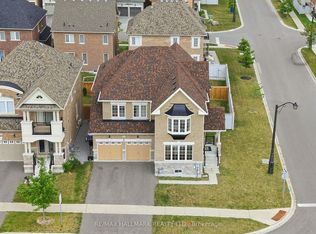
- C$1,290,0005 bd4 ba-- sqft1021 Langford Blvd, Bradford West Gwillimbury, ON L3Z4L1For Sale
- C$---- bd-- ba-- sqft19 Selby Cres, Bradford West Gwillimbury, ON L3Z0V4Off Market
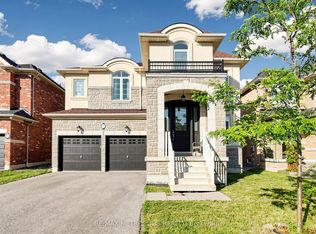
- C$1,349,0004 bd5 ba-- sqft17 Neilly Ter N, Bradford West Gwillimbury, ON L3Z4K9For Sale
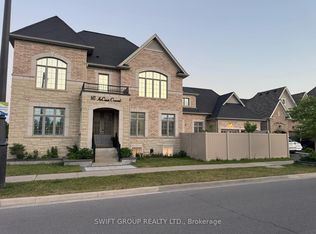
- C$1,499,0007 bd7 ba-- sqft147 McCann Cres, Bradford West Gwillimbury, ON L3Z0M6For Sale
Similar homes
- C$1,290,0005 bd4 ba-- sqft1021 Langford Blvd, Bradford West Gwillimbury, ON L3Z 4L1For SaleMLS ID #N13618920, RE/MAX HALLMARK REALTY LTD.. TRREB
- C$1,228,0004 bd3 ba-- sqft229 Blue Dasher Blvd, Bradford West Gwillimbury, ON L3Z 4H8For Sale
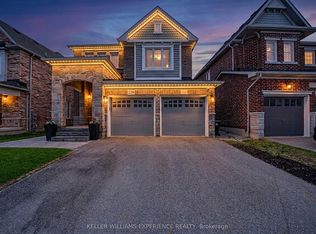 MLS ID #N13242072, KELLER WILLIAMS EXPERIENCE REALTY. TRREB
 - C$1,499,0006 bd5 ba-- sqft176 Tigertail Cres, Bradford West Gwillimbury, ON L3Z 0M4For Sale
 MLS ID #N13713854, REMAX YOUR COMMUNITY REALTY. TRREB
 - C$1,099,0004 bd5 ba-- sqft302 Inverness Way, Bradford West Gwillimbury, ON L3Z 0W8For Sale
 MLS ID #N13710782, KELLER WILLIAMS REFERRED URBAN REALTY. TRREB
