*Wow!*Absolutely Stunning Family Home In A Prime Bradford Location Only 5 Years New!*Situated On A Premium Corner Lot With An Impressive 60-Foot Frontage & No Homes In Front*This Exceptional Residence Offers Outstanding Curb Appeal With A Stone-Accented Exterior, Covered Front Loggia, Double-Car Garage & Grand Double Door Entry*Step Inside To A Bright, Airy Layout Featuring Premium Porcelain Tiles, Hardwood Floors, Elegant Wrought Iron Pickets & Abundant Natural Sunlight*The Spacious Living & Dining Rooms Are Perfect For Entertaining, While The Stunning Family Room Showcases A Bookmatched Marble Feature Wall, Sleek Linear Fireplace & Pot Lights*The Gorgeous Gourmet Chef's Kitchen Boasts Built-In Stainless Steel Appliances, A 5-Burner Gas Cooktop, Double Wall Ovens, Quartz Countertops With Matching Backsplash, Centre Island With Breakfast Bar, Pantry, Crown Mouldings, Valance Lighting & A Walkout To The Private Fenced Backyard*Escape To The Luxurious Primary Retreat Featuring A Coffered Ceiling, Walk-In Closet & A Spa-Inspired 5-Piece Ensuite With Double Quartz Vanity, Seamless Glass Shower & Floating Soaker Tub*All Bedrooms Enjoy Convenient Bathroom Access*The Upper Level Also Features A Versatile Media Loft With A Bay Window Seat, Perfect As A Movie Lounge, Gaming Hub Or Additional Family Space*Convenient Main Floor Laundry With Garage Access*The Professionally Finished Open Concept Basement Offers Engineered Hardwood Floors, Modern Black Hardware, Pot Lights, Elegant Wall Sconces, A Built-In Home Theatre System, Dedicated Office Nook & A Rough-In For A Future Bathroom*The Expansive Backyard Offers Endless Possibilities With Plenty Of Space To Build, Play Or Relax!*A Rare Opportunity To Own A Beautifully Upgraded Home In One Of Bradford's Most Desirable Family-Friendly Neighbourhoods!*Put This Beauty On Your Must-See List Today!*
For sale
C$1,290,000
1021 Langford Blvd, Bradford West Gwillimbury, ON L3Z 4L1
5beds
4baths
Single Family Residence
Built in ----
6,044 Square Feet Lot
$-- Zestimate®
C$--/sqft
C$-- HOA
What's special
Premium corner lotOutstanding curb appealStone-accented exteriorCovered front loggiaDouble-car garageGrand double door entryPremium porcelain tiles
- 33 days
- 13
- 0
Zillow last checked:
Listing updated:
Listed by:
RE/MAX HALLMARK REALTY LTD.
Source: TRREB,MLS®#: N13618920 Originating MLS®#: Toronto Regional Real Estate Board
Originating MLS®#: Toronto Regional Real Estate BoardFacts & features
Interior
Bedrooms & bathrooms
- Bedrooms: 5
- Bathrooms: 4
Primary bedroom
- Level: Second
- Dimensions: 4.88 x 4.21
Bedroom 2
- Level: Second
- Dimensions: 3.96 x 3.05
Bedroom 3
- Level: Second
- Dimensions: 3.05 x 4.33
Bedroom 4
- Level: Second
- Dimensions: 3.96 x 3.41
Breakfast
- Level: Main
- Dimensions: 2.74 x 3.6
Dining room
- Level: Main
- Dimensions: 3.69 x 4.37
Family room
- Level: Main
- Dimensions: 4.76 x 4.15
Kitchen
- Level: Main
- Dimensions: 2.93 x 4.45
Living room
- Level: Main
- Dimensions: 3.96 x 3.35
Loft
- Level: Second
- Dimensions: 3.35 x 3.66
Recreation
- Level: Basement
- Dimensions: 10.42 x 11.89
Heating
- Forced Air, Gas
Cooling
- Central Air
Appliances
- Included: Countertop Range, Built-In Oven
Features
- Central Vacuum
- Flooring: Carpet Free
- Basement: Finished
- Has fireplace: Yes
- Fireplace features: Family Room, Electric
Interior area
- Living area range: 2500-3000 null
Video & virtual tour
Property
Parking
- Total spaces: 6
- Parking features: Private Double, Garage Door Opener
- Has garage: Yes
Features
- Stories: 2
- Patio & porch: Porch
- Pool features: None
- Has view: Yes
- View description: Park/Greenbelt
Lot
- Size: 6,044 Square Feet
- Features: Fenced Yard, Park, Rec./Commun.Centre, School, Greenbelt/Conservation, Place Of Worship, Irregular Lot
Details
- Parcel number: 580331450
Construction
Type & style
- Home type: SingleFamily
- Property subtype: Single Family Residence
Materials
- Brick, Stone
- Foundation: Poured Concrete
- Roof: Shingle
Utilities & green energy
- Sewer: Sewer
Community & HOA
Location
- Region: Bradford West Gwillimbury
Financial & listing details
- Annual tax amount: C$7,095
- Date on market: 7/29/2026
Price history
Price history is unavailable.
Public tax history
Tax history is unavailable.
Climate risks
Neighborhood: Bradford
Nearby schools
GreatSchools rating
No schools nearby
We couldn't find any schools near this home.
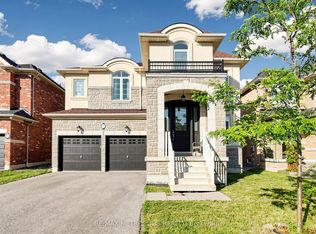
- C$1,349,0004 bd5 ba-- sqft17 Neilly Ter N, Bradford West Gwillimbury, ON L3Z4K9For Sale
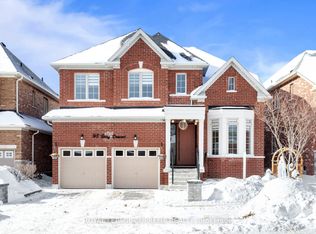
- C$1,238,9004 bd4 ba-- sqft95 Selby Cres, Bradford West Gwillimbury, ON L3Z0V3For Sale
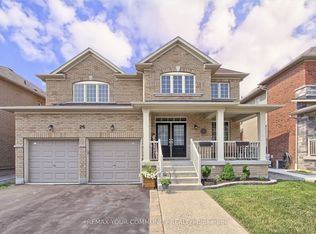
- C$1,090,0004 bd4 ba-- sqft26 Hodgson Rd N, Bradford West Gwillimbury, ON L3Z0V4For Sale
- C$---- bd-- ba-- sqft19 Selby Cres, Bradford West Gwillimbury, ON L3Z0V4Off Market
Similar homes
- C$1,499,0006 bd5 ba-- sqft176 Tigertail Cres, Bradford West Gwillimbury, ON L3Z 0M4For Sale
 MLS ID #N13713854, REMAX YOUR COMMUNITY REALTY. TRREB
 - C$1,289,9005 bd4 ba-- sqft845 Langford Blvd, Bradford West Gwillimbury, ON L3Z 0X6For Sale
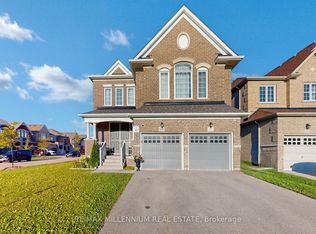 MLS ID #N13467694, RE/MAX MILLENNIUM REAL ESTATE. TRREB
 - C$1,228,0004 bd3 ba-- sqft229 Blue Dasher Blvd, Bradford West Gwillimbury, ON L3Z 4H8For Sale
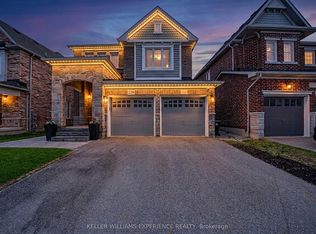 MLS ID #N13242072, KELLER WILLIAMS EXPERIENCE REALTY. TRREB
 - C$1,090,0004 bd4 ba-- sqft26 Hodgson Rd N, Bradford West Gwillimbury, ON L3Z 0V4For SaleMLS ID #N13467564, REMAX YOUR COMMUNITY REALTY. TRREB
