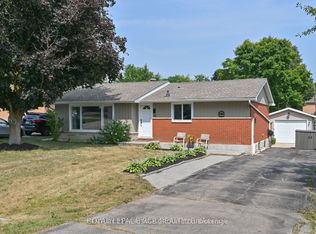
Fantastic opportunity, first time on the market, this attractive solid brick bungalow with aluminum sided addition will welcome you home. Beautifully maintained and so well appreciated by the original owner. This home has much to offer, including a generous sized living room, and formal dining room with walkout to upgraded deck overlooking a large landscaped, fenced yard. The spacious, well designed kitchen features granite counters, excellent cupboard and counter space, built-in appliances, a large window over the sink with a view of the gardens and an adjacent family room. The 3 bedrooms and hallway showcase the warmth of the refinished original hardwood floors. The lower level offers a spacious laundry area with a front load, washer and dryer plus convenient access to the backyard clothesline, a welcomed energy saving feature. The generous sized rec room with above grade windows has great potential for many uses. There is also an additional finished room, an added bonus along with a 2nd bathroom and coldroom. The two workshop areas will be a popular feature for the hobbyist, wood worker, or crafter. The garage workshop opens onto the entire garage for a total area of 402 sf. The lawns are irrigated by an underground sprinkler system. This attractive home and property has so much to offer, located in a well established residential neighbourhood within walking distance to school, parks, sports fields, pool and splash pad.
Under contract
C$749,000
89 William St, New Tecumseth, ON L9R 1N2
3beds
2baths
Single Family Residence
Built in ----
8,873 Square Feet Lot
$-- Zestimate®
C$--/sqft
C$-- HOA
What's special
- 18 days
- 5
- 0
Zillow last checked:
Listing updated:
Listed by:
ROYAL LEPAGE RCR REALTY
Source: TRREB,MLS®#: N13666062 Originating MLS®#: Toronto Regional Real Estate Board
Originating MLS®#: Toronto Regional Real Estate BoardFacts & features
Interior
Bedrooms & bathrooms
- Bedrooms: 3
- Bathrooms: 2
Primary bedroom
- Level: Main
- Dimensions: 3.95 x 3.39
Bedroom 2
- Level: Main
- Dimensions: 3.63 x 3.16
Bedroom 3
- Level: Main
- Dimensions: 3.22 x 2.69
Den
- Level: Lower
- Dimensions: 3.46 x 3.15
Dining room
- Level: Main
- Dimensions: 4.05 x 3.75
Family room
- Level: Main
- Dimensions: 3.38 x 2.71
Kitchen
- Level: Main
- Dimensions: 4.28 x 4.06
Laundry
- Level: Lower
- Dimensions: 7.19 x 6.66
Living room
- Level: Main
- Dimensions: 7.27 x 4.03
Other
- Level: Lower
- Dimensions: 7.21 x 2.52
Recreation
- Level: Lower
- Dimensions: 7.18 x 3.84
Workshop
- Level: Ground
- Dimensions: 7.19 x 6.66
Heating
- Forced Air, Gas
Cooling
- Central Air
Appliances
- Included: Built-In Oven, Countertop Range, Water Heater Owned
Features
- Primary Bedroom - Main Floor, Storage, Workbench
- Basement: Partial,Partially Finished
- Has fireplace: No
Interior area
- Living area range: 1500-2000 null
Video & virtual tour
Property
Parking
- Total spaces: 5
- Parking features: Private Double, Garage Door Opener
- Has garage: Yes
Features
- Patio & porch: Deck
- Exterior features: Lawn Sprinkler System
- Pool features: None
Lot
- Size: 8,873 Square Feet
- Features: Arts Centre, Golf, Hospital, Library, Park, River/Stream
- Topography: Level
Details
- Additional structures: Garden Shed, Storage, Workshop
- Parcel number: 589850029
- Other equipment: Sump Pump
Construction
Type & style
- Home type: SingleFamily
- Architectural style: Bungalow-Raised
- Property subtype: Single Family Residence
Materials
- Aluminum Siding, Brick
- Foundation: Block
- Roof: Shingle
Utilities & green energy
- Sewer: Sewer
Community & HOA
Community
- Security: Carbon Monoxide Detector(s), Smoke Detector(s)
Location
- Region: New Tecumseth
Financial & listing details
- Annual tax amount: C$4,295
- Date on market: 8/12/2026
Price history
Price history is unavailable.
Public tax history
Tax history is unavailable.
Climate risks
Neighborhood: Alliston
Nearby schools
GreatSchools rating
No schools nearby
We couldn't find any schools near this home.


Similar homes
- C$749,0004 bd2 ba-- sqft18 Doner St, New Tecumseth, ON L9R 1M6For Sale
 MLS ID #N13640168, ROYAL LEPAGE RCR REALTY. TRREB
 - C$675,0003 bd2 ba-- sqft41 Evans Rd, New Tecumseth, ON L9R 1M2For Sale
 MLS ID #N13245370, CENTURY 21 HERITAGE GROUP LTD.. TRREB
 - C$699,0003 bd2 ba-- sqft149 Victoria St W, New Tecumseth, ON L9R 1H8For Sale
 MLS ID #N13081074, COLDWELL BANKER RONAN REALTY. TRREB
 - C$650,0003 bd2 ba-- sqft44 Shephard Ave, New Tecumseth, ON L9R 2E8For Sale
 MLS ID #N13048622, RE/MAX PROFESSIONALS INC.. TRREB
