Rare opportunity right on Main Street in the heart of Alliston! Set on a generous in-town lot, this 1.5 storey detached home offers incredible potential for renovators, investors, or those looking to establish a business in a prime, high-visibility location. A welcoming covered front porch adds to the home's curb appeal. The home features 3 bedrooms: one convenient main-floor bedroom and two additional bedrooms on the upper level. The full basement offers a laundry area and ample storage space. The home retains much of its original character and is ready for your vision, whether you choose to restore or renovate. Outside, the property truly stands out with a large private lot, an expansive driveway offering plenty of parking, and a detached garage/workshop. Located in the Downtown Core Transitional Zone, this property offers exciting future potential with flexible zoning that may allow for a variety of residential, commercial, or mixed-use possibilities (buyer to verify). All of this is just steps from Alliston's downtown, shops, restaurants, and amenities. Whether you're looking to invest, renovate, or explore development opportunities, this property is filled with potential in a location that continues to grow.
For sale
C$699,000
149 Victoria St W, New Tecumseth, ON L9R 1H8
3beds
2baths
Single Family Residence
Built in ----
0.25 Acres Lot
$-- Zestimate®
C$--/sqft
C$-- HOA
What's special
Generous in-town lotWelcoming covered front porchMain-floor bedroomAmple storage spaceLarge private lot
- 167 days
- 14
- 0
Zillow last checked:
Listing updated:
Listed by:
COLDWELL BANKER RONAN REALTY
Source: TRREB,MLS®#: N13081074 Originating MLS®#: Toronto Regional Real Estate Board
Originating MLS®#: Toronto Regional Real Estate BoardFacts & features
Interior
Bedrooms & bathrooms
- Bedrooms: 3
- Bathrooms: 2
Primary bedroom
- Level: Upper
- Dimensions: 4.27 x 3.78
Bedroom
- Level: Main
- Dimensions: 2.75 x 2.74
Bedroom
- Level: Upper
- Dimensions: 3.02 x 2.52
Dining room
- Level: Main
- Dimensions: 4.67 x 3.96
Kitchen
- Level: Main
- Dimensions: 4.66 x 2.03
Living room
- Level: Main
- Dimensions: 5.16 x 4.05
Other
- Level: Main
- Dimensions: 4.81 x 2.6
Sunroom
- Level: Main
- Dimensions: 5.42 x 2.13
Heating
- Forced Air, Gas
Cooling
- Central Air
Features
- Storage
- Basement: Full
- Has fireplace: No
Interior area
- Living area range: 1100-1500 null
Video & virtual tour
Property
Parking
- Total spaces: 8
- Parking features: Private Double
- Has garage: Yes
Features
- Stories: 1.5
- Patio & porch: Patio, Porch
- Exterior features: Privacy
- Pool features: None
- Waterfront features: None
Lot
- Size: 0.25 Acres
- Features: Golf, Hospital, Park, Place Of Worship, Rec./Commun.Centre
Details
- Additional structures: Workshop
- Parcel number: 581280049
Construction
Type & style
- Home type: SingleFamily
- Property subtype: Single Family Residence
Materials
- Aluminum Siding
- Foundation: Concrete
- Roof: Shingle
Utilities & green energy
- Sewer: Sewer
Community & HOA
Location
- Region: New Tecumseth
Financial & listing details
- Annual tax amount: C$3,553
- Date on market: 5/4/2026
Price history
Price history is unavailable.
Public tax history
Tax history is unavailable.
Climate risks
Neighborhood: Alliston
Nearby schools
GreatSchools rating
No schools nearby
We couldn't find any schools near this home.
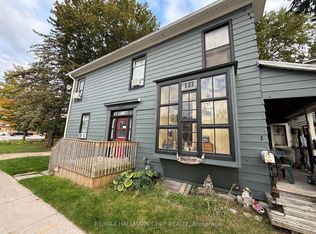
- C$1,485-- bd1 ba-- sqft127 Victoria St W #4, New Tecumseth, ON L9R1L7For Rent
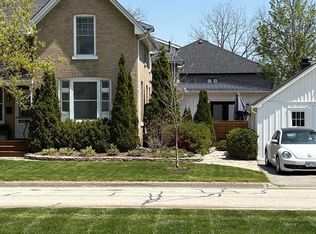
- C$859,0005 bd3 ba-- sqft76 Wellington St W, New Tecumseth, ON L9R1J2For Sale

- C$1,099,0003 bd2 ba-- sqft90 Nelson St W, New Tecumseth, ON L9R1H1For Sale

- C$1,499,0005 bd4 ba2.7k sqft83 Nelson St W, New Tecumseth, ON L9R1H1For Sale
Similar homes
- C$689,0003 bd2 ba-- sqft46 Church St S, Alliston, ON L9R 1G9For Sale
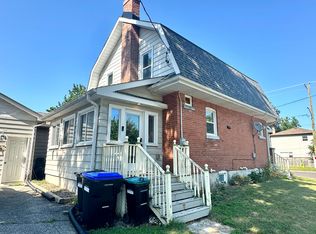 MLS ID #N13579468, KELLER WILLIAMS EXPERIENCE REALTY. TRREB
 - C$750,0003 bd2 ba-- sqft71 Centre St S, New Tecumseth, ON L9R 1J4For SaleMLS ID #N13516520, ROYAL LEPAGE REAL ESTATE SERVICES LTD.. TRREB
- C$689,9003 bd2 ba-- sqft76 Gray Ave, New Tecumseth, ON L9R 1P5For Sale
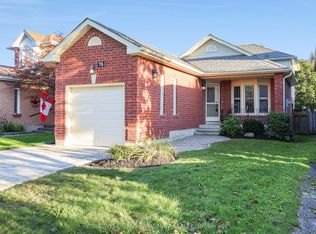 MLS ID #N13792546, COLDWELL BANKER RONAN REALTY. TRREB
 - C$674,9005 bd2 ba-- sqft58 Albert St E, New Tecumseth, ON L9R 1E9For Sale
 MLS ID #N12875368, RE/MAX CROSSTOWN REALTY INC.. TRREB
