CONTACT THE OWNER DIRECTLY: Click “More Information” on REALTOR.ca for property questions, showing requests and offer details. The seller is working with real estate agents and is offering a 2% commission to the buyer's agent. Steeped in history and reimagined for modern luxury, the distinguished Salter Estate at 83 Nelson St W blends late-1800s character with exceptional updates. Set on a mature 94.5' x 105' lot, this 2,500-3,000 sq. ft. double-brick home was extensively restored in 2000, including updates to the framing, insulation, windows, plumbing, heating and electrical. The main residence offers four bedrooms, including a luxurious main-floor primary suite with a fireplace, ensuite and private deck. The stunning open-concept chef's kitchen, renovated in 2020, features premium appliances and abundant natural light. A private, two-storey, one-bedroom income suite includes its own driveway and fenced courtyard. The former garage has been transformed into a character-filled design studio with a fireplace, slate floors, rustic beams and a storage loft. Additional features include professionally curated gardens, parking for four, central air, a high-efficiency furnace installed in 2023 and updated roofing.
For sale
C$1,439,000
83 Nelson St W, New Tecumseth, ON L9R 1H1
5beds
2,700sqft
Single Family Residence
Built in ----
9,452 Square Feet Lot
$-- Zestimate®
C$533/sqft
C$-- HOA
What's special
Four bedroomsLuxurious main-floor primary suitePremium appliancesAbundant natural lightCharacter-filled design studioSlate floorsRustic beams
- 51 days
- 12
- 1
Zillow last checked:
Listing updated:
Listed by:
Paul J. Rouillard, Broker Of Record,
Listit.Realty Brokerage Inc Brokerage
Source: Windsor-Essex County AOR,MLS®#: 26021712 Originating MLS®#: Windsor-Essex County Association of REALTORS®
Originating MLS®#: Windsor-Essex County Association of REALTORS®Facts & features
Interior
Bedrooms & bathrooms
- Bedrooms: 5
- Bathrooms: 4
- Full bathrooms: 3
- 1/2 bathrooms: 1
Rooms
- Room types: 2nd Kitchen
Heating
- Natural Gas, Radiant Floor, Forced Air, Furnace
Cooling
- Central Air
Appliances
- Included: 2 Fridges, 2 Stoves, Cooktop, Dishwasher, Dryer, Freezer, Microwave, Gas Water Heater
Features
- C/Vac Attachments, In-Law Suite
- Basement: Full,Unfinished
- Fireplace features: Fireplace 1 Fuel (Gas), Fireplace 2 Fuel (Wood), Fireplace 1 (Conventional/Natural), Fireplace 2 (Woodstove)
Interior area
- Total structure area: 2,700
- Total interior livable area: 2,700 sqft
Property
Parking
- Total spaces: 2
- Parking features: Concrete Drive, Double Width Or More Drive, Finished Drive, Front Drive, Double Garage, Detached
- Garage spaces: 2
- Has uncovered spaces: Yes
Features
- Levels: Two
- Patio & porch: Patio, Sundeck, Covered Porch
- Fencing: Fenced Yard
- Frontage length: 94.50
Lot
- Size: 9,452 Square Feet
- Features: Golf Course/Parkland, Landscaped, Shopping Nearby, Wooded
Details
- Additional structures: Storage Shed, Workshop
- Zoning: R2
Construction
Type & style
- Home type: SingleFamily
- Property subtype: Single Family Residence
Materials
- Brick
- Foundation: Block, Brick
- Roof: Asphalt Shingle
Utilities & green energy
- Sewer: Sanitary
- Water: Municipal Water
- Utilities for property: Water Connected, Sewer Connected
Community & HOA
Location
- Region: New Tecumseth
Financial & listing details
- Price per square foot: C$533/sqft
- Annual tax amount: C$6,532
- Date on market: 9/4/2026
- Ownership: Freehold
- Income includes: Rental
Price history
| Date | Event | Price |
|---|---|---|
| 10/19/2026 | Price change | C$1,439,000-4%C$533/sqft |
Source:  Windsor-Essex County AOR #26021712 Report a problem Windsor-Essex County AOR #26021712 Report a problem | ||
| 9/5/2026 | Listed for sale | C$1,499,000C$555/sqft |
Source: Windsor-Essex County AOR #26021712 Report a problem | ||
Public tax history
Tax history is unavailable.
Climate risks
Neighborhood: Alliston
Nearby schools
GreatSchools rating
No schools nearby
We couldn't find any schools near this home.


Similar homes
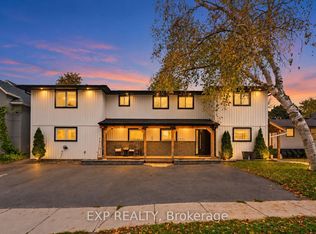
- C$1,029,9004 bd4 ba3.1k sqft2 Kennedy Blvd, New Tecumseth, ON L9R 0L4For Sale
 MLS ID #40873680, Prabhjot Pj Arora, Salesperson, Re/Max Realty Services Inc. ITSO
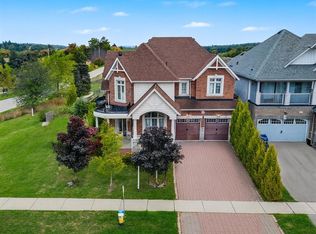
 - C$1,299,9004 bd3 ba2.3k sqft9 Oldfield Ct, Melancthon, ON L9V 3G7For Sale
 MLS ID #40873670, Waji Ali, Salesperson, ROYAL LEPAGE CERTIFIED REALTY. ITSO
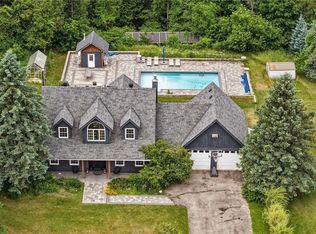
 - C$1,369,0005 bd4 ba3.7k sqft2 Ashlea Ln, Melancthon, ON L9V 3M9For Sale
 MLS ID #40861816, Jerry Gould, Broker, RE/MAX REAL ESTATE CENTRE INC.. ITSO
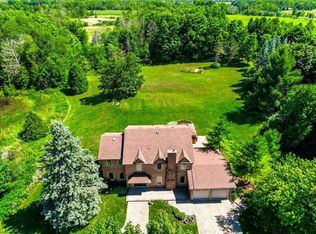
 - C$1,499,0005 bd4 ba2.6k sqft9 Elite Rd, Caledon, ON L7K 0L2For Sale
 MLS ID #40867305, Ann Vuong, Broker, Royal Lepage Signature Realty. ITSO
