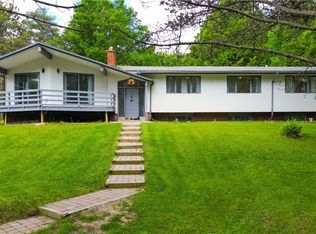
Fully upgraded home on a stunning 3.6-acre lot offering beautifully finished living space throughout. Eat-in kitchen with centre island, stainless steel appliances, wall-to-wall pantry cabinetry, and walk-out to deck with spectacular views. Renovated bathrooms on all floors and a beautiful family room. Enjoy a huge private backyard featuring a sauna, hot tub, gazebo, entertainer's deck, mature trees, and a pond-perfect for relaxing or hosting.Ideally located minutes to Caledon Village and Orangeville, with easy access to Hwy 10 and Hwy 9 for convenient commuting (approx. 45 minutes to Toronto), plus nearby GO bus connections toward Brampton GO/Union. Close to local shops, dining, essential services, and surrounded by Caledon's scenic trails and outdoor recreation. 200-amp service. A rare opportunity to enjoy privacy, space, and convenience in one exceptional property !!
For sale
C$1,499,000
9 Elite Rd, Caledon, ON L7K 0L2
5beds
2,630sqft
Single Family Residence, Residential
Built in 1985
3.59 Acres Lot
$-- Zestimate®
C$570/sqft
C$-- HOA
What's special
- 26 days
- 85
- 11
Zillow last checked:
Listing updated:
Listed by:
Ann Vuong, Broker,
Royal Lepage Signature Realty
Source: ITSO,MLS®#: 40867305Originating MLS®#: Cornerstone Association of REALTORS®
Facts & features
Interior
Bedrooms & bathrooms
- Bedrooms: 5
- Bathrooms: 4
- Full bathrooms: 3
- 1/2 bathrooms: 1
- Main level bathrooms: 1
Other
- Description: Hardwood Floor, W/I Closet, 5 Pc Ensuite
- Features: 5+ Piece
- Level: Second
Bedroom
- Description: Hardwood Floor, W/I Closet, Crown Moulding
- Features: 5+ Piece
- Level: Second
Bedroom
- Description: Hardwood Floor, W/I Closet, Crown Moulding
- Level: Second
Bedroom
- Description: Hardwood Floor, W/I Closet, Crown Moulding
- Level: Second
Bedroom
- Description: Double Closet, Semi-Ensuite
- Features: 4-Piece
- Level: Basement
Bathroom
- Features: 5+ Piece
- Level: Second
Bathroom
- Features: 5+ Piece
- Level: Second
Bathroom
- Features: 2-Piece
- Level: Main
Bathroom
- Features: 4-Piece
- Level: Basement
Breakfast room
- Description: Pantry, Tile Floor
- Level: Main
Family room
- Description: Hardwood Floor, Fireplace, Picture Window
- Level: Main
Kitchen
- Description: Centre Island, Stainless Steel Appl, Breakfast Bar
- Level: Main
Other
- Description: Hardwood Floor, Crown Moulding
- Features: 2-Piece
- Level: Main
Office
- Description: French Doors
- Level: Basement
Recreation room
- Description: Pot Lights, Open Concept
- Level: Basement
Heating
- Natural Gas
Cooling
- Central Air
Appliances
- Included: Dishwasher, Dryer, Refrigerator, Stove, Washer
- Laundry: Laundry Room
Features
- None
- Basement: Full,Finished
- Has fireplace: No
Interior area
- Total structure area: 2,630
- Total interior livable area: 2,630 sqft
- Finished area above ground: 2,630
Video & virtual tour
Property
Parking
- Total spaces: 14
- Parking features: Detached Garage, Private Drive Triple+ Wide
- Garage spaces: 2
- Uncovered spaces: 12
Features
- Stories: 2
- Frontage type: South
- Frontage length: 547.11
Lot
- Size: 3.59 Acres
- Dimensions: 547.11 x 285.6
- Features: Rural, Greenbelt
Details
- Parcel number: 142830084
- Zoning: RE
Construction
Type & style
- Home type: SingleFamily
- Architectural style: Traditional
- Property subtype: Single Family Residence, Residential
Materials
- Brick
- Roof: Other
Condition
- 31-50 Years
- New construction: No
- Year built: 1985
Utilities & green energy
- Sewer: Septic Tank
- Water: Well
Community & HOA
Location
- Region: Caledon
Financial & listing details
- Price per square foot: C$570/sqft
- Annual tax amount: C$7,457
- Date on market: 9/29/2026
- Inclusions: Dishwasher, Dryer, Refrigerator, Stove, Washer
Price history
| Date | Event | Price |
|---|---|---|
| 9/29/2026 | Listed for sale | C$1,499,000C$570/sqft |
Source:  TRREB #W13838458 Report a problem TRREB #W13838458 Report a problem | ||
Public tax history
Tax history is unavailable.
Climate risks
Neighborhood: L7K
Nearby schools
GreatSchools rating
No schools nearby
We couldn't find any schools near this home.

Similar homes
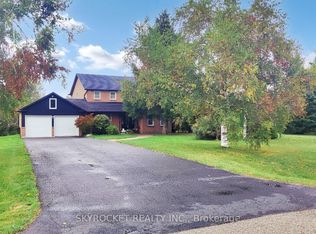
- C$1,429,9005 bd3 ba2.8k sqft13 Snowberry Ct, Caledon, ON L7K 0B5For Sale
 MLS ID #40855174, Leslie Brafield, Salesperson, Re/Max Realty Specialists Inc.. ITSO
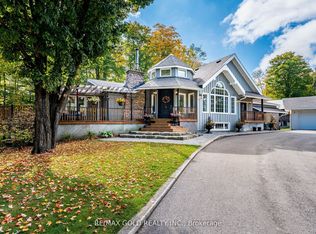
 - C$1,300,0005 bd2 ba1.8k sqft23 McKibbon Ave, Amaranth, ON L9W 5M2For Sale
 MLS ID #40867716, Frank Leo, Salesperson, RE/MAX WEST REALTY INC TORONTO. ITSO
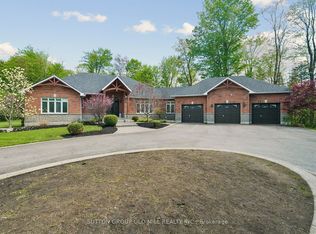
 - C$1,499,9003 bd4 ba2.1k sqft14227 Trafalgar Rd, Halton Hills, ON N0B 1H0For Sale
 MLS ID #40859106, Jeff Ham, Salesperson, REVEL Realty Inc. ITSO
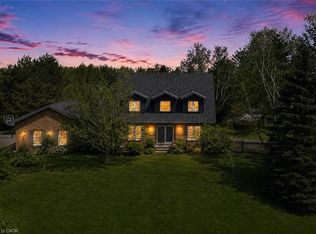
 - C$1,399,9995 bd4 ba1.8k sqft5812 Beech Grove Side Rd, Caledon, ON L7K 0M7For Sale
 MLS ID #40859614, Kavi Sharma, Salesperson, Save Max Real Estate Inc. ITSO
