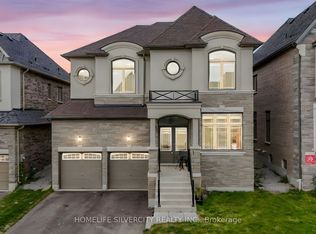
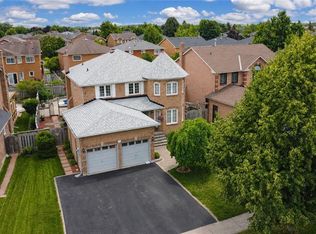
Welcome to 125 Raspberry Ridge Avenue in the heart of Caledon East. This stunning, move-in ready home offers approximately 2,750 sq. ft. of luxurious living space, perfectly situated on a premium 44 x 114 ft ravine lot. Designed with both elegance and functionality in mind, this home features 4 spacious bedrooms and 4.5 bathrooms, with a private ensuite in every bedroom, plus a two-car garage. The main floor impresses with 10-foot ceilings and a contemporary kitchen complete with quartz countertops and an upgraded backsplash-ideal for everyday living and entertaining. The sense of space continues upstairs and into the basement with 9-foot ceilings, creating a bright and open atmosphere throughout the home. Set within the highly desirable community of Caledon East, this exceptional property combines upscale finishes, thoughtful design, and a tranquil ravine setting.
For sale
C$1,375,000
125 Raspberry Ridge Ave, Caledon, ON L7C 4N2
6beds
2,756sqft
Single Family Residence, Residential
Built in ----
461 Square Feet Lot
$-- Zestimate®
C$499/sqft
C$-- HOA
What's special
Two-car garageContemporary kitchenQuartz countertopsUpgraded backsplashTranquil ravine setting
- 53 days
- 15
- 0
Zillow last checked:
Listing updated:
Listed by:
Bryan Jaskolka, Salesperson,
CMI REAL ESTATE INC
Source: ITSO,MLS®#: 40850673Originating MLS®#: Cornerstone Association of REALTORS®
Facts & features
Interior
Bedrooms & bathrooms
- Bedrooms: 6
- Bathrooms: 5
- Full bathrooms: 5
- Main level bathrooms: 1
- Main level bedrooms: 1
Bedroom
- Level: Main
Other
- Level: Second
Bedroom
- Level: Second
Bedroom
- Level: Second
Bedroom
- Level: Second
Bedroom
- Level: Second
Bathroom
- Features: 3-Piece
- Level: Main
Bathroom
- Features: 5+ Piece, Ensuite
- Level: Second
Bathroom
- Features: 3-Piece
- Level: Second
Bathroom
- Features: 3-Piece, Ensuite
- Level: Second
Bathroom
- Features: 3-Piece
- Level: Second
Dining room
- Level: Main
Foyer
- Level: Main
Kitchen
- Level: Main
Laundry
- Level: Main
Living room
- Level: Main
Heating
- Forced Air, Natural Gas
Cooling
- Central Air
Features
- In-law Capability
- Basement: Full,Unfinished
- Has fireplace: No
Interior area
- Total structure area: 2,756
- Total interior livable area: 2,756 sqft
- Finished area above ground: 2,756
Property
Parking
- Total spaces: 6
- Parking features: Attached Garage, Private Drive Double Wide
- Attached garage spaces: 2
- Uncovered spaces: 4
Features
- Stories: 2
- Has view: Yes
- Frontage type: South
- Frontage length: 43.96
Lot
- Size: 461 Square Feet
- Dimensions: 43.96 x 113.06
- Features: Urban, Hospital, Library, Major Highway, Park, Playground Nearby, Rec./Community Centre, Schools, View from Escarpment
Details
- Parcel number: 142890548
- Zoning: A2-ORM
Construction
Type & style
- Home type: SingleFamily
- Property subtype: Single Family Residence, Residential
Materials
- Stone, Stucco
- Roof: Asphalt Shing
Condition
- 0-5 Years
- New construction: No
Utilities & green energy
- Sewer: Sewer (Municipal)
- Water: Municipal
Community & HOA
Location
- Region: Caledon
Financial & listing details
- Price per square foot: C$499/sqft
- Annual tax amount: C$10,299
- Date on market: 7/27/2026
- Inclusions: Negotiable, All Permanently Affixed Fixtures Are Included. Seller Provides No Representations Or Warranties. Property Sold In “as Is, Where Is” Condition. Sale Conducted Under Power Of Sale.
Price history
| Date | Event | Price |
|---|---|---|
| 7/27/2026 | Listed for sale | C$1,375,000C$499/sqft |
Source:  TRREB #W13609016 Report a problem TRREB #W13609016 Report a problem | ||
Public tax history
Tax history is unavailable.
Climate risks
Neighborhood: Caledon East
Nearby schools
GreatSchools rating
No schools nearby
We couldn't find any schools near this home.

Similar homes
- C$1,499,9005 bd3 ba2.8k sqft13 Snowberry Ct, Caledon, ON L7K 0B5For Sale
 MLS ID #40855174, Leslie Brafield, Salesperson, RE/MAX Realty Specialists Inc.. ITSO
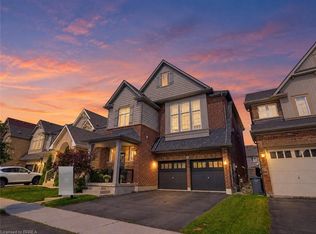
 - C$1,199,0005 bd4 ba2.2k sqft25 Learmont Ave, Caledon, ON L7C 3N3For Sale
 MLS ID #40862678, Vaibhav Dhutti, Salesperson, Pay It Forward Realty. ITSO
 - C$1,289,9006 bd4 ba2.5k sqft17 Eaton St, Halton Hills, ON L7G 5L4For Sale
 MLS ID #40863830, David Ryan Nakkila, Salesperson, Right at Home Realty. ITSO
 - C$1,299,9994 bd3 ba1.4k sqft8 Kevinwood Dr, Caledon, ON L7K 0Z1For Sale
 MLS ID #40851811, Catia Fonte, Salesperson, RE/MAX REAL ESTATE CENTRE INC.. ITSO
