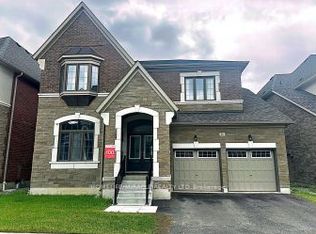
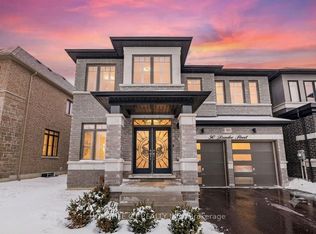
This brand-new, never-lived-in detached home is situated in the sought-after Caledon East community, built by Mosaik Homes. The home is the Edinburgh model, Elevation B, offering a spacious 3,675 sq ft. The main floor features separate living, dining, and family rooms, providing plenty of room for relaxation and entertaining. Additionally, there is a den, perfect for a home office or study. Throughout the home, high-quality hardwood flooring adds a touch of elegance and warmth to the living spaces. The bright and airy family room boasts a cozy gas fireplace, perfect for relaxing during the colder months. The expansive kitchen is designed for both functionality and style, equipped with stainless steel appliances, including a built-in oven, built-in microwave, and a large center island, ideal for preparing meals or gathering around. On the second floor, the primary bedroom serves as a true retreat, offering a luxurious 5-piece ensuite bathroom and a spacious walk-in closet, providing ample storage. The additional bedrooms are generously sized, bright, and comfortable, making them perfect for family members or guests. The home is designed to cater to modern needs, with ample space for growing families. This home is conveniently located near schools, shopping centers, restaurants, and the Caledon Community Centre, ensuring that you have everything you need within reach. For nature lovers, the nearby Caledon Trailway offers scenic walking and biking paths. With its combination of modern amenities, spacious design, and excellent location, this home provides the perfect balance of comfort, style, and convenience for todays lifestyle.
New construction
C$1,386,000
42 James Walker Ave, Caledon, ON L7C 4M8
5beds
4baths
Single Family Residence
Built in ----
5,055 Square Feet Lot
$-- Zestimate®
C$--/sqft
C$-- HOA
What's special
High-quality hardwood flooringCozy gas fireplaceExpansive kitchenStainless steel appliancesBuilt-in ovenBuilt-in microwaveLarge center island
- 18 days |
- 21 |
- 0 |
Zillow last checked:
Listing updated:
Listed by:
UPSTATE REALTY INC.
Source: TRREB,MLS®#: W13561386 Originating MLS®#: Toronto Regional Real Estate Board
Originating MLS®#: Toronto Regional Real Estate BoardFacts & features
Interior
Bedrooms & bathrooms
- Bedrooms: 5
- Bathrooms: 4
Heating
- Forced Air, Gas
Cooling
- None
Features
- None
- Basement: Separate Entrance,Unfinished
- Has fireplace: Yes
- Fireplace features: Natural Gas
Interior area
- Living area range: 3500-5000 null
Property
Parking
- Total spaces: 4
- Parking features: Private
- Has garage: Yes
Features
- Stories: 2
- Pool features: None
Lot
- Size: 5,055 Square Feet
Details
- Parcel number: 142890635
Construction
Type & style
- Home type: SingleFamily
- Property subtype: Single Family Residence
Materials
- Brick
- Foundation: Unknown
- Roof: Unknown
Condition
- New construction: Yes
Utilities & green energy
- Sewer: Sewer
Community & HOA
Location
- Region: Caledon
Financial & listing details
- Annual tax amount: C$8,877
- Date on market: 7/14/2026
UPSTATE REALTY INC.
UPSTATE REALTY INC.
By pressing Contact Agent, you agree that the real estate professional identified above may call/text you about your search, which may involve use of automated means and pre-recorded/artificial voices. You don't need to consent as a condition of buying any property, goods, or services. Message/data rates may apply. You also agree to our Terms of Use. Zillow does not endorse any real estate professionals. We may share information about your recent and future site activity with your agent to help them understand what you're looking for in a home.
Price history
Price history is unavailable.
Public tax history
Tax history is unavailable.
Climate risks
Neighborhood: Caledon East
Nearby schools
GreatSchools rating
No schools nearby
We couldn't find any schools near this home.
- C$4,9905 bd6 ba-- sqft86 James Walker Ave, Caledon, ON L7C4N1For Rent
- C$--1 bd1 ba700 sqft34 James Walker Ave #2, Caledon, ON L7C4M8Off Market
- C$--4 bd4 ba3.6k sqft28 James Walker Ave #1, Caledon, ON L7C4M9Off Market
- C$1,749,0005 bd6 ba-- sqft87 James Walker Ave, Caledon, ON L7C4N1For Sale

- C$1,429,8885 bd3 ba-- sqft85 James Walker Ave, Caledon, ON L7C4N1For Sale
- C$1,349,0004 bd5 ba-- sqft95 James Walker Ave, Caledon, ON L7C4N1For Sale
- C$1,0001 bd1 ba-- sqft27 James Walker Ave, Caledon, ON L7C4M9For Rent
- C$1,234,9904 bd3 ba-- sqft20 James Walker Ave, Caledon, ON L7C4M9For Sale
Similar homes
- C$1,349,0004 bd5 ba-- sqft95 James Walker Ave, Caledon, ON L7C 4N1For Sale
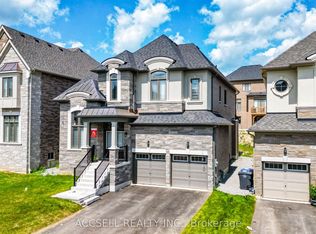 MLS ID #W12964724, ACCSELL REALTY INC.. TRREB
 - C$1,329,0006 bd6 ba-- sqft62 Royal Fern Cres, Caledon, ON L7C 4H1For Sale
 MLS ID #W13596232, HOUSESIGMA INC.. TRREB
 - C$1,449,0005 bd4 ba-- sqft50 Dundee St, Caledon, ON L7C 4K2For Sale
 MLS ID #W13551986, HOMELIFE G1 REALTY INC.. TRREB
 - C$1,279,9006 bd5 ba-- sqft77 Deer Ridge Trl, Caledon, ON L7C 3Z5For Sale
 MLS ID #W13605496, RE/MAX REALTY SERVICES INC.. TRREB
 - C$1,399,0005 bd5 ba-- sqft42 Valleybrook Cres, Caledon, ON L7C 4C5For SaleMLS ID #W12974392, CMI REAL ESTATE INC.. TRREB
- C$1,269,0004 bd4 ba-- sqft37 Royal Fern Cres, Caledon, ON L7C 4H1For SaleMLS ID #W13588248, RE/MAX REALTY SERVICES INC.. TRREB
- C$1,644,1614 bd4 ba-- sqft70 Stratford Dr, Caledon, ON L7C 4N4New ConstructionMLS ID #W13614194, SPECTRUM REALTY SERVICES INC.. TRREB
- C$1,399,9007 bd6 ba-- sqft71 Skyvalley Dr, Brampton, ON L6P 3B7For SaleMLS ID #W13629038, HOMELIFE/MIRACLE REALTY LTD. TRREB
- C$1,435,0005 bd5 ba-- sqft20 Magnolia Ave, Adjala Tosorontio, ON L0G 1W0For SaleMLS ID #N13591524, REALTY WEALTH GROUP INC.. TRREB
- C$1,379,0006 bd5 ba-- sqft2 Beachville Cir, Brampton, ON L6X 0V4For SaleMLS ID #W13571244, UPSTATE REALTY INC.. TRREB
- C$1,299,9004 bd4 ba-- sqft585 Dougall Ave, Caledon, ON L7C 3Z2For SaleMLS ID #W13511652, RE/MAX REALTY SERVICES INC.. TRREB
- C$1,599,9005 bd5 ba-- sqft7 Wintergreen Ln, Adjala Tosorontio, ON L0G 1W0For SaleMLS ID #N13612474, TRIMAXX REALTY LTD.. TRREB
- C$1,024,9005 bd4 ba-- sqft40 Speckled Alder St, Caledon, ON L7C 4J1For SaleMLS ID #W13587806, EXIT REALTY HARE (PEEL). TRREB
- C$1,341,9005 bd5 ba-- sqft4 Sandhill Cres, Adjala Tosorontio, ON L0G 1W0For SaleMLS ID #N13522468, HOMELIFE SILVERCITY REALTY INC.. TRREB
- C$1,399,9004 bd5 ba-- sqft33 Rainbrook Close, Brampton, ON L6R 0Z1For SaleMLS ID #W13505672, HOMELIFE SILVERCITY REALTY INC.. TRREB
- C$1,499,0005 bd4 ba-- sqft85 Donald Stewart Rd, Brampton, ON L7A 5J3New ConstructionMLS ID #W13568766, KAPS REALTY GROUP INC.. TRREB
- C$1,999,9998 bd9 ba-- sqft35 Arthur Griffin Cres, Caledon, ON L7C 4E9For SaleMLS ID #W13448742, RE/MAX REAL ESTATE CENTRE INC.. TRREB
- C$1,399,0004 bd5 ba-- sqft11 Malpass St, Brampton, ON L7A 4R3For SaleMLS ID #W13495274, KING REALTY INC.. TRREB
- C$1,198,0006 bd4 ba-- sqft9 Constance St, Brampton, ON L6P 3G5For SaleMLS ID #W13588430, RE/MAX REALTRON REALTY INC.. TRREB
- C$1,449,0005 bd6 ba-- sqft5 Elderberry Way, Adjala Tosorontio, ON L0G 1W0For SaleMLS ID #N12925694, RE/MAX GOLD REALTY INC.. TRREB
