Welcome to Lot 115 - The Barnard Model Elevation B, a stunning new home by Mosaik Homes in Caledon's newest emerging community. Offering 3,185 sq. ft. of thoughtfully designed living space, this beautifully crafted residence features spacious principal rooms, an open-concept layout, generous-sized bedrooms, and exceptional quality throughout-perfect for modern family living. Currently under construction with an anticipated 2027 closing, this is a unique opportunity for the purchaser to personalize their home by selecting their own interior finishes and décor, creating a space that truly reflects their personal style and vision. Set within a peaceful and growing community surrounded by natural beauty, open landscapes, and a welcoming neighbourhood atmosphere, this home offers the perfect combination of luxury, comfort, and the excitement of owning a brand-new Mosaik home from the very beginning.
For sale
C$1,234,990
20 James Walker Ave, Caledon, ON L7C 4M9
4beds
3baths
Single Family Residence
Built in ----
4,370 Square Feet Lot
$-- Zestimate®
C$--/sqft
C$-- HOA
What's special
Spacious principal roomsOpen-concept layoutGenerous-sized bedroomsExceptional quality throughoutSurrounded by natural beautyOpen landscapes
- 11 days |
- 10 |
- 0 |
Zillow last checked:
Listing updated:
Listed by:
ROYAL LEPAGE PREMIUM ONE REALTY
Source: TRREB,MLS®#: W13572186 Originating MLS®#: Toronto Regional Real Estate Board
Originating MLS®#: Toronto Regional Real Estate BoardFacts & features
Interior
Bedrooms & bathrooms
- Bedrooms: 4
- Bathrooms: 3
Primary bedroom
- Level: Second
- Dimensions: 0 x 0
Bedroom 2
- Level: Second
- Dimensions: 0 x 0
Bedroom 3
- Level: Second
- Dimensions: 0 x 0
Bedroom 4
- Level: Second
- Dimensions: 0 x 0
Breakfast
- Level: Main
- Dimensions: 0 x 0
Den
- Level: Main
- Dimensions: 0 x 0
Dining room
- Level: Main
- Dimensions: 0 x 0
Family room
- Level: Main
- Dimensions: 0 x 0
Kitchen
- Level: Main
- Dimensions: 0 x 0
Laundry
- Level: Second
- Dimensions: 0 x 0
Living room
- Level: Main
- Dimensions: 0 x 0
Heating
- Forced Air, Gas
Cooling
- None
Features
- Other
- Basement: Separate Entrance,Unfinished
- Has fireplace: Yes
- Fireplace features: Natural Gas
Interior area
- Living area range: 3000-3500 null
Property
Parking
- Total spaces: 4
- Parking features: Available
- Has garage: Yes
Features
- Stories: 2
- Patio & porch: Porch
- Pool features: None
Lot
- Size: 4,370 Square Feet
- Features: School, School Bus Route, Rectangular Lot
Construction
Type & style
- Home type: SingleFamily
- Property subtype: Single Family Residence
Materials
- Stone, Stucco (Plaster)
- Foundation: Slab
- Roof: Shingle
Utilities & green energy
- Sewer: Sewer
Community & HOA
Community
- Security: Carbon Monoxide Detector(s), Smoke Detector(s)
Location
- Region: Caledon
Financial & listing details
- Date on market: 7/16/2026
ROYAL LEPAGE PREMIUM ONE REALTY
ROYAL LEPAGE PREMIUM ONE REALTY
By pressing Contact Agent, you agree that the real estate professional identified above may call/text you about your search, which may involve use of automated means and pre-recorded/artificial voices. You don't need to consent as a condition of buying any property, goods, or services. Message/data rates may apply. You also agree to our Terms of Use. Zillow does not endorse any real estate professionals. We may share information about your recent and future site activity with your agent to help them understand what you're looking for in a home.
Price history
Price history is unavailable.
Public tax history
Tax history is unavailable.
Climate risks
Neighborhood: Caledon East
Nearby schools
GreatSchools rating
No schools nearby
We couldn't find any schools near this home.
- C$--4 bd4 ba3.6k sqft28 James Walker Ave #1, Caledon, ON L7C4M9Off Market
- C$1,0001 bd1 ba-- sqft27 James Walker Ave, Caledon, ON L7C4M9For Rent
- C$--1 bd1 ba700 sqft34 James Walker Ave #2, Caledon, ON L7C4M8Off Market
- C$1,349,0004 bd5 ba-- sqft95 James Walker Ave, Caledon, ON L7C4N1For Sale
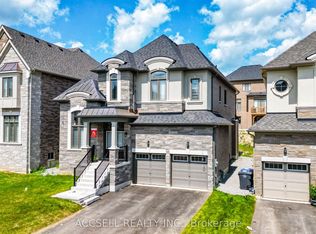
- C$1,375,0006 bd5 ba2.7k sqft125 Raspberry Ridge Ave, Caledon, ON L7C4N2For Sale
- C$1,386,0005 bd4 ba-- sqft42 James Walker Ave, Caledon, ON L7C4M8New Construction
- C$4,9905 bd6 ba-- sqft86 James Walker Ave, Caledon, ON L7C4N1For Rent
- C$1,950,0005 bd4 ba-- sqft2 Ann McKee St, Caledon, ON L7C4M8For Sale
Similar homes
- C$1,375,0006 bd5 ba2.7k sqft125 Raspberry Ridge Ave, Caledon, ON L7C 4N2For Sale
 MLS ID #40850673, Bryan Jaskolka, Salesperson, CMI REAL ESTATE INC. ITSO
 - C$1,199,9904 bd3 ba-- sqft53 Marilyn St, Caledon, ON L7C 1H5For SaleMLS ID #W13509378, RE/MAX REALTY SERVICES INC.. TRREB
- C$1,299,0005 bd3 ba-- sqft30 Borland Cres, Caledon, ON L7C 3M4For Sale
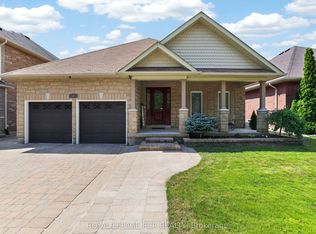 MLS ID #W13539058, ROYAL LEPAGE RCR REALTY. TRREB
 - C$1,386,0005 bd4 ba-- sqft42 James Walker Ave, Caledon, ON L7C 4M8New Construction
 MLS ID #W13561386, UPSTATE REALTY INC.. TRREB
 - C$1,199,0004 bd2 ba-- sqft25 Hilltop Dr, Caledon, ON L7C 1H6For SaleMLS ID #W13468334, ONE PERCENT REALTY LTD.. TRREB
- C$1,350,0004 bd5 ba-- sqft19 Swamp Sparrow Ct, Caledon, ON L7C 4M7New ConstructionMLS ID #W13490216, YOUR ADVOCATES REALTY INC.. TRREB
- C$1,364,9904 bd4 ba-- sqft43 McCandless Ct, Caledon, ON L7C 3R6For SaleMLS ID #W13594382, THE CANADIAN HOME REALTY INC.. TRREB
- C$1,299,0005 bd4 ba-- sqft105 Walker Rd W, Caledon, ON L7C 1K4For SaleMLS ID #W13544138, CENTURY 21 PROPERTY ZONE REALTY INC.. TRREB
- C$999,0003 bd2 ba-- sqft15 Emma St, Caledon, ON L7C 1K5For SaleMLS ID #W13608084, The Richie Group Inc.. TRREB
- C$1,349,0004 bd5 ba-- sqft95 James Walker Ave, Caledon, ON L7C 4N1For SaleMLS ID #W12964724, ACCSELL REALTY INC.. TRREB
- C$1,349,0005 bd4 ba-- sqft15831 Airport Rd, Caledon, ON L7C 1K2For SaleMLS ID #W13531602, HOMELIFE SILVERCITY REALTY INC.. TRREB
- C$1,199,9994 bd3 ba-- sqft15626 McLaughlin Rd, Caledon, ON L7C 1M3For SaleMLS ID #W13602086, ROYAL LEPAGE FLOWER CITY REALTY. TRREB
- C$1,269,0005 bd5 ba-- sqft59 Tarquini Cres, Caledon, ON L7E 2Z5For SaleMLS ID #W13603010, The Richie Group Inc.. TRREB
- C$1,429,8885 bd3 ba-- sqft85 James Walker Ave, Caledon, ON L7C 4N1For SaleMLS ID #W13216110, HOMELIFE SILVERCITY REALTY INC.. TRREB
- C$1,039,0004 bd4 ba-- sqft100 Walker Rd W, Caledon, ON L7C 3M4For SaleMLS ID #W13181956, ROYAL LEPAGE REAL ESTATE SERVICES LTD.. TRREB
- C$1,575,0005 bd3 ba-- sqft5651 The Grange Side Rd, Caledon, ON L7C 0G5For SaleMLS ID #W13606030, RE/MAX WEST REALTY INC.. TRREB
- C$1,399,9954 bd4 ba-- sqft13 McKee Dr S, Caledon, ON L7C 1G8For SaleMLS ID #W13478224, ROYAL LEPAGE MEADOWTOWNE REALTY. TRREB
- C$1,749,0005 bd6 ba-- sqft87 James Walker Ave, Caledon, ON L7C 4N1For SaleMLS ID #W13603802, COLDWELL BANKER SUN REALTY. TRREB
- C$1,465,0003 bd4 ba-- sqft7 McKee Dr S, Caledon, ON L7C 1G8For SaleMLS ID #W13584948, SOTHEBY'S INTERNATIONAL REALTY CANADA. TRREB
- C$1,099,9995 bd3 ba2k sqft2 Parsons Ave, Caledon, ON L7C 1G1For SaleMLS ID #40816997, Marissa Kerr, Salesperson, Re/Max REALTY SERVICES INC. ITSO
