***OPEN HOUSE - SATURDAY AUGUST 8, 1:00-3:00PM*** Welcome to Hilltop Drive. One of Caledon East's most desirable communities. This beautifully updated 4-level side-split offers the ideal blend of modern style, space, and functionality. Featuring four bedrooms and four distinct living levels, this home has been thoughtfully designed to accommodate every stage of family life. At the heart of the home is the stunning renovated kitchen, showcasing an impressive 5' x 9' island, modern cabinetry, stainless appliances, a temperature-controlled wine fridge, abundant storage, and stylish finishes throughout. The adjoining family room is bright and inviting, complete with a walk-out to the patio that seamlessly blends indoor and outdoor living. The upper-level features three spacious bedrooms and a beautifully renovated 4-piece bathroom. On the lower level, you'll find an additional family room with a second walk-out to the yard, a renovated 3-piece bathroom, a fourth bedroom, and a generous laundry room, offering the perfect setup for growing families, multi-generational living, or welcoming overnight guests. The finished fourth lower level provides even more versatile space, with another cozy family room, a beautiful wet bar and seating area, and an abundance of storage space. Summers just got better as you enjoy your own private backyard oasis, surrounded by mature trees, extensive stonework, large garden shed, exceptional privacy, and a beautiful saltwater above-ground pool - the perfect setting for entertaining family and friends. Don't miss this incredible opportunity to call this exceptional Caledon East property your forever home!
For sale
C$1,199,000
25 Hilltop Dr, Caledon, ON L7C 1H6
4beds
2baths
Single Family Residence
Built in ----
0.29 Acres Lot
$-- Zestimate®
C$--/sqft
C$-- HOA
What's special
Four bedroomsFour distinct living levelsStunning renovated kitchenModern cabinetryStainless appliancesTemperature-controlled wine fridgeAbundant storage
- 49 days |
- 24 |
- 1 |
Zillow last checked:
Listing updated:
Listed by:
ONE PERCENT REALTY LTD.
Source: TRREB,MLS®#: W13468334 Originating MLS®#: Toronto Regional Real Estate Board
Originating MLS®#: Toronto Regional Real Estate BoardFacts & features
Interior
Bedrooms & bathrooms
- Bedrooms: 4
- Bathrooms: 2
Heating
- Forced Air, Gas
Cooling
- Central Air
Appliances
- Included: Bar Fridge, Water Heater, Water Softener, Water Treatment
Features
- Basement: Finished
- Has fireplace: No
Interior area
- Living area range: 1500-2000 null
Video & virtual tour
Property
Parking
- Total spaces: 8
- Parking features: Private, Garage Door Opener
- Has garage: Yes
Features
- Patio & porch: Patio
- Exterior features: Privacy
- Has private pool: Yes
- Pool features: Above Ground, Salt Water
Lot
- Size: 0.29 Acres
- Features: Park, Library, Rec./Commun.Centre, School Bus Route, School, Rectangular Lot
Details
- Additional structures: Garden Shed, Gazebo
- Parcel number: 142930299
Construction
Type & style
- Home type: SingleFamily
- Property subtype: Single Family Residence
Materials
- Aluminum Siding, Brick
- Foundation: Poured Concrete
- Roof: Asphalt Shingle
Utilities & green energy
- Sewer: Sewer
Community & HOA
Location
- Region: Caledon
Financial & listing details
- Tax assessed value: C$526,000
- Annual tax amount: C$5,166
- Date on market: 6/19/2026
O
ONE PERCENT REALTY LTD.
By pressing Contact Agent, you agree that the real estate professional identified above may call/text you about your search, which may involve use of automated means and pre-recorded/artificial voices. You don't need to consent as a condition of buying any property, goods, or services. Message/data rates may apply. You also agree to our Terms of Use. Zillow does not endorse any real estate professionals. We may share information about your recent and future site activity with your agent to help them understand what you're looking for in a home.
Price history
Price history is unavailable.
Public tax history
Tax history is unavailable.
Climate risks
Neighborhood: Caledon East
Nearby schools
GreatSchools rating
No schools nearby
We couldn't find any schools near this home.
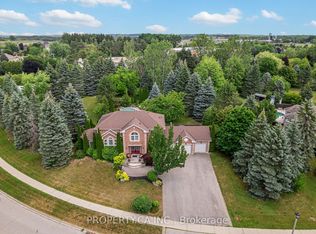
- C$1,639,0004 bd3 ba-- sqft19 Jean St, Caledon, ON L7C1P7For Sale
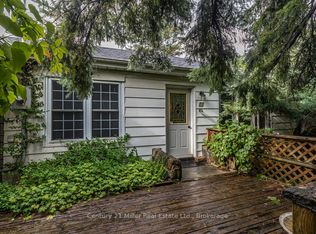
- C$799,9002 bd1 ba-- sqft15836 Airport Rd, Caledon, ON L7C1K7For Sale
- C$1,349,0005 bd4 ba-- sqft15831 Airport Rd, Caledon, ON L7C1K2For Sale

- C$999,0003 bd2 ba-- sqft15 Emma St, Caledon, ON L7C1K5For Sale
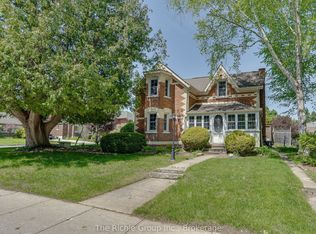
- C$1,099,9995 bd3 ba2k sqft2 Parsons Ave, Caledon, ON L7C1G1For Sale
- C$1,567,0005 bd4 ba-- sqft5 Valleygreen Cres S, Caledon, ON L7C1J3For Sale
- C$1,239,0005 bd3 ba-- sqft30 Borland Cres, Caledon, ON L7C3M4For Sale
- C$18,999,00058 sqft0 Airport Rd, Caledon, ON L7C1E7Lot/Land
Similar homes
- C$1,039,0004 bd4 ba-- sqft100 Walker Rd W, Caledon, ON L7C 3M4For Sale
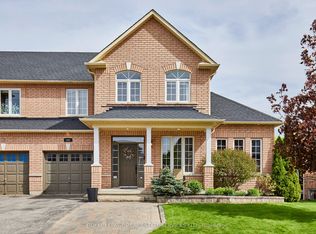 MLS ID #W13181956, ROYAL LEPAGE REAL ESTATE SERVICES LTD.. TRREB
 - C$1,567,0005 bd4 ba-- sqft5 Valleygreen Cres S, Caledon, ON L7C 1J3For Sale
 MLS ID #W13214024, ROYAL LEPAGE CREDIT VALLEY REAL ESTATE. TRREB
 - C$1,125,0005 bd3 ba-- sqft1 Plummer Rd, Caledon, ON L7E 1V1For Sale
 MLS ID #W13642622, RE/MAX REALTY SERVICES INC.. TRREB
 - C$1,199,9994 bd3 ba-- sqft193 Royal Valley Dr, Caledon, ON L7C 1B7For Sale
 MLS ID #W13471548, CENTURY 21 GREEN REALTY INC.. TRREB
 - C$1,249,9004 bd4 ba-- sqft36 Coachwood Manor Ct, Caledon, ON L7E 1X8For SaleMLS ID #W13605450, ONE PERCENT REALTY LTD.. TRREB
- C$1,059,0004 bd3 ba-- sqft23 Cedargrove Rd, Caledon, ON L7E 2L7For SaleMLS ID #W13616066, FOREST HILL REAL ESTATE INC.. TRREB
- C$1,249,9005 bd4 ba-- sqft17 Shangrila Ter, Caledon, ON L7E 2N2For SaleMLS ID #W13577488, CENTURY 21 HERITAGE GROUP LTD.. TRREB
- C$1,399,0005 bd4 ba-- sqft15585 Clayhill Rd, Halton Hills, ON L7G 4S8For SaleMLS ID #W13640094, YOUR HOME TODAY REALTY INC.. TRREB
- C$1,299,0003 bd2 ba-- sqft44 Pineridge Dr, Caledon, ON L7E 0M4For SaleMLS ID #W13475252, REMAX YOUR COMMUNITY REALTY. TRREB
- C$979,9005 bd2 ba-- sqft10 Campbell Rd, Mono, ON L9W 5R4For SaleMLS ID #X13648206, ONE PERCENT REALTY LTD.. TRREB
- C$1,649,9005 bd3 ba-- sqft9 McCartney Dr, Caledon, ON L7C 0B7For SaleMLS ID #W13214766, RE/MAX REALTY SPECIALISTS INC.. TRREB
- C$1,230,0004 bd4 ba-- sqft8 Paramount Pl, Brampton, ON L6Y 2T3For SaleMLS ID #W13640908, RE/MAX REALTY SERVICES INC.. TRREB
- C$1,149,9004 bd3 ba-- sqft11 Orchid Ave, Halton Hills, ON L7G 6L7For SaleMLS ID #W13646268, YOUR HOME TODAY REALTY INC.. TRREB
- C$1,150,0003 bd3 ba-- sqft33 Fagan Dr, Halton Hills, ON L7G 4P4For SaleMLS ID #W13628882, ROYAL LEPAGE MEADOWTOWNE REALTY. TRREB
- C$1,245,0006 bd4 ba-- sqft252 Mountainberry Rd, Brampton, ON L6R 1H9For SaleMLS ID #W13642132, RE/MAX MILLENNIUM REAL ESTATE. TRREB
- C$1,188,8804 bd2 ba-- sqft26 Alston Ct, Brampton, ON L6W 3B6For SaleMLS ID #W13227464, CENTURY 21 MILLENNIUM INC.. TRREB
- C$1,199,9994 bd3 ba-- sqft96 Lauchlin Cres, Halton Hills, ON L7G 5R5For SaleMLS ID #W13593268, YOUR HOME TODAY REALTY INC.. TRREB
- C$1,399,9994 bd4 ba-- sqft8 Ridgehill Dr, Brampton, ON L6Y 2C4For SaleMLS ID #W13643896, RE/MAX REALTY SERVICES INC.. TRREB
- C$1,199,0004 bd4 ba-- sqft118 Oak Ridge Dr, Orangeville, ON L9W 5J5For SaleMLS ID #W13527730, ROYAL LEPAGE RCR REALTY. TRREB
- C$1,150,0004 bd4 ba-- sqft6 Midnightsun Trl, Brampton, ON L6R 3K9For SaleMLS ID #W13612748, SUTTON GROUP-TOWER REALTY LTD.. TRREB
