Great location, fabulous family home and a backyard oasis - a winning trio! An eye-catching portico, stone-curbed driveway and coordinating walkway create an impressive introduction to this spacious family home. A generous foyer welcomes you to a thoughtfully designed main level featuring 9-foot ceilings and rich dark hardwood flooring. California shutters throughout most of the home add a polished finishing touch. The living and dining rooms offer a refined setting for entertaining, quiet relaxation or giving the kids space to study. At the rear of the home, the kitchen and family room come together as the true heart of the home, overlooking a private backyard designed for relaxation, entertaining and fun. The family room is anchored by a striking custom built-in wall unit, while the well-appointed kitchen features stainless steel appliances, a centre island with breakfast bar and a walkout to the patio and pool. A spacious laundry/mudroom with garage access and a powder room complete the main level. Upstairs, four generously sized bedrooms provide room for the entire family. The primary retreat includes a walk-in closet and 4-piece ensuite, while the remaining bedrooms share a convenient 5-piece bathroom. The unfinished basement presents a blank canvas ready to be tailored to your lifestyle. Outside, an extensive stone patio, heated saltwater inground pool and cabana with bar create a fabulous backyard oasis - perfect for summer gatherings, family fun or unwinding at the end of the day. Parking for 4 cars in the driveway is a bonus! Ideally situated on a sought-after, quiet, family-friendly street just steps from Ethel Gardiner Public School and close to parks, trails, the community centre and more. Easy access to main roads adds convenience for commuters.
For sale
C$1,149,900
11 Orchid Ave, Halton Hills, ON L7G 6L7
4beds
3baths
Single Family Residence
Built in ----
4,223 Square Feet Lot
$-- Zestimate®
C$--/sqft
C$-- HOA
What's special
Eye-catching porticoStone-curbed drivewayCoordinating walkwayGenerous foyerRich dark hardwood flooringWell-appointed kitchenStainless steel appliances
- 10 hours |
- 8 |
- 1 |
Zillow last checked:
Listing updated:
Listed by:
YOUR HOME TODAY REALTY INC.
Source: TRREB,MLS®#: W13646268 Originating MLS®#: Toronto Regional Real Estate Board
Originating MLS®#: Toronto Regional Real Estate BoardFacts & features
Interior
Bedrooms & bathrooms
- Bedrooms: 4
- Bathrooms: 3
Primary bedroom
- Level: Second
- Dimensions: 5.5 x 5
Bedroom 2
- Level: Second
- Dimensions: 4.5 x 3
Bedroom 3
- Level: Second
- Dimensions: 3.6 x 3.5
Bedroom 4
- Level: Second
- Dimensions: 4.2 x 3.7
Breakfast
- Level: Ground
- Dimensions: 4.3 x 2.6
Dining room
- Level: Ground
- Dimensions: 4 x 3.2
Family room
- Level: Ground
- Dimensions: 5.2 x 3.4
Kitchen
- Level: Ground
- Dimensions: 4.2 x 3.1
Living room
- Level: Ground
- Dimensions: 3.9 x 3.3
Heating
- Forced Air, Gas
Cooling
- Central Air
Appliances
- Included: Water Softener
Features
- Basement: Unfinished
- Has fireplace: Yes
- Fireplace features: Natural Gas
Interior area
- Living area range: 2500-3000 null
Video & virtual tour
Property
Parking
- Total spaces: 6
- Parking features: Private Double
- Has garage: Yes
Features
- Stories: 2
- Has private pool: Yes
- Pool features: In Ground
Lot
- Size: 4,223 Square Feet
- Features: Golf, Hospital, Library, Park, Rec./Commun.Centre, School
Details
- Parcel number: 250432882
Construction
Type & style
- Home type: SingleFamily
- Property subtype: Single Family Residence
Materials
- Brick
- Foundation: Unknown
- Roof: Asphalt Shingle
Utilities & green energy
- Sewer: Sewer
Community & HOA
Location
- Region: Halton Hills
Financial & listing details
- Annual tax amount: C$6,847
- Date on market: 8/6/2026
Y
YOUR HOME TODAY REALTY INC.
By pressing Contact Agent, you agree that the real estate professional identified above may call/text you about your search, which may involve use of automated means and pre-recorded/artificial voices. You don't need to consent as a condition of buying any property, goods, or services. Message/data rates may apply. You also agree to our Terms of Use. Zillow does not endorse any real estate professionals. We may share information about your recent and future site activity with your agent to help them understand what you're looking for in a home.
Price history
Price history is unavailable.
Public tax history
Tax history is unavailable.
Climate risks
Neighborhood: Georgetown
Nearby schools
GreatSchools rating
No schools nearby
We couldn't find any schools near this home.
- C$1,688,8007 bd5 ba3k sqft26 Silver Pond Dr, Halton Hills, ON L7G0G6For Sale

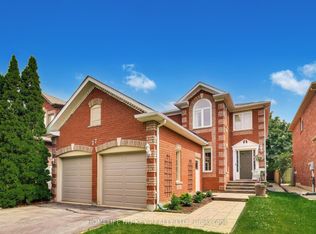
- C$1,249,9004 bd3 ba-- sqft27 Lauchlin Cres, Halton Hills, ON L7G5R1For Sale
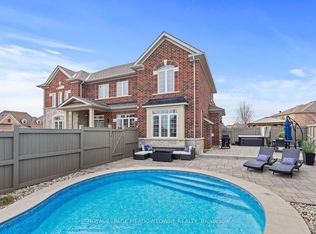
- C$1,619,9004 bd5 ba-- sqft67 Hidden Lake Trl, Halton Hills, ON L7G0K6For Sale
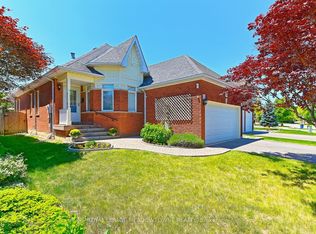
- C$969,9003 bd2 ba-- sqft16 Harrop Ave, Halton Hills, ON L7G5R2For Sale
- C$1,279,0005 bd4 ba-- sqft57 Lauchlin Cres, Halton Hills, ON L7G5R5For Sale
- C$1,149,0005 bd3 ba-- sqft93 Lauchlin Cres, Halton Hills, ON L7G5R3For Sale
- C$1,310,0005 bd4 ba2.5k sqft22 Bowman St, Halton Hills, ON L7G6G6Sold
- C$1,348,0004 bd4 ba-- sqft68 Jolana Cres, Halton Hills, ON L7G0G4For Sale
Similar homes
- C$1,199,9994 bd3 ba-- sqft96 Lauchlin Cres, Halton Hills, ON L7G 5R5For Sale
 MLS ID #W13593268, YOUR HOME TODAY REALTY INC.. TRREB
 - C$1,149,9005 bd4 ba-- sqft9 Kenney St, Halton Hills, ON L7J 3B2For Sale
 MLS ID #W13644302, YOUR HOME TODAY REALTY INC.. TRREB
 - C$1,099,9004 bd4 ba-- sqft4 Ivor Cres, Brampton, ON L7A 4L5For Sale
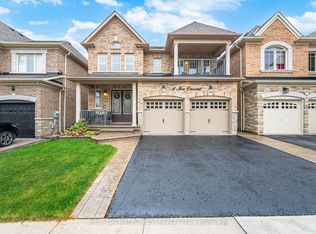 MLS ID #W13643378, WEST-100 METRO VIEW REALTY LTD.. TRREB
 - C$1,249,9004 bd4 ba-- sqft19 McNally St, Halton Hills, ON L7G 6B7For Sale
 MLS ID #W13624434, YOUR HOME TODAY REALTY INC.. TRREB
 - C$1,299,0006 bd5 ba-- sqft49 Miller Dr, Halton Hills, ON L7G 5P7For SaleMLS ID #W13617102, RE/MAX REAL ESTATE CENTRE INC.. TRREB
- C$1,160,0003 bd2 ba-- sqft20 Ruddell Cres, Halton Hills, ON L7G 5N4For SaleMLS ID #W13612190, HOMELIFE REGIONAL REALTY LTD.. TRREB
- C$1,194,9004 bd3 ba-- sqft395 Malboeuf Ct, Milton, ON L9T 7Y3For SaleMLS ID #W13632972, ROYAL LEPAGE MEADOWTOWNE REALTY. TRREB
- C$1,399,0005 bd4 ba-- sqft15585 Clayhill Rd, Halton Hills, ON L7G 4S8For SaleMLS ID #W13640094, YOUR HOME TODAY REALTY INC.. TRREB
- C$899,9003 bd3 ba-- sqft16 Normandy Blvd, Halton Hills, ON L7G 1W1For SaleMLS ID #W13626256, YOUR HOME TODAY REALTY INC.. TRREB
- C$999,0824 bd3 ba-- sqft82 Belmont Blvd, Halton Hills, ON L7G 6E7For SaleMLS ID #W13509278, ROYAL LEPAGE SIGNATURE REALTY. TRREB
- C$1,199,9004 bd3 ba-- sqft83 Atwood Ave, Halton Hills, ON L7G 6C5For SaleMLS ID #W12996350, YOUR HOME TODAY REALTY INC.. TRREB
- C$1,149,9003 bd3 ba-- sqft17 Dawkins Cres, Halton Hills, ON L7J 2Z4For SaleMLS ID #W13602354, ROYAL LEPAGE MEADOWTOWNE REALTY. TRREB
- C$1,259,0005 bd4 ba-- sqft381 Gosford Cres, Milton, ON L9T 8G2For SaleMLS ID #W13631510, GLOBAL BRICKS EXECUTIVE HOMES REALTY. TRREB
- C$1,174,9004 bd3 ba-- sqft187 Cooke Cres, Milton, ON L9T 6E4For SaleMLS ID #W13564086, RE/MAX REALTY SPECIALISTS INC.. TRREB
- C$1,199,0074 bd3 ba-- sqft5152 Bird Blvd, Burlington, ON L7L 7J4For SaleMLS ID #W13640770, ROYAL LEPAGE SIGNATURE REALTY. TRREB
- C$1,147,0004 bd3 ba-- sqft2 Olde Town Rd, Brampton, ON L6X 4V3For SaleMLS ID #W13540628, Royal LePage Real Estate Associates. TRREB
- C$1,125,0005 bd3 ba-- sqft1 Plummer Rd, Caledon, ON L7E 1V1For SaleMLS ID #W13642622, RE/MAX REALTY SERVICES INC.. TRREB
- C$1,199,0007 bd5 ba-- sqft15 Provost Trl, Brampton, ON L6Y 6E7For SaleMLS ID #W13616052, RE/MAX REAL ESTATE CENTRE INC.. TRREB
- C$929,9004 bd3 ba-- sqft426 Bartley Bull Pkwy, Brampton, ON L6W 2M5For SaleMLS ID #W13635370, RE/MAX REALTY ENTERPRISES INC.. TRREB
- C$1,199,0006 bd4 ba-- sqft11 Barleyfield Rd, Brampton, ON L6R 1R4For SaleMLS ID #W13641706, HOMELIFE/MIRACLE REALTY LTD. TRREB
