Tucked away in the sought-after Peel Village, this charming four-bedroom home has been lovingly maintained by the same owner since 1990. Pride of ownership is evident throughout, offering a warm, inviting feel from the moment you walk in.The main floor features newly installed hardwood flooring and a beautifully renovated kitchen, blending modern updates with timeless character. The layout is functional and family-friendly, with generous principal rooms and plenty of natural light through the oversized windows. Upstairs, you'll find four well-sized bedrooms-ideal for growing families or those needing extra space. The finished basement offers a comfortable rec room complete with a cozy gas fireplace, perfect for relaxing or entertaining. Step outside to a large, south-facing backyard with an in-ground pool offering an ideal setting for summer enjoyment with all-day sun. The lot offers both privacy and space, making it perfect for family gatherings or quiet evenings outdoors. Key updates include windows (2014), new front door (2026), roof (2015), and pool liner and pump (2016), providing peace of mind for years to come. A rare opportunity to own a truly well-cared-for home in one of Brampton's most established and desirable neighbourhoods.
For sale
C$949,990
426 Bartley Bull Pkwy, Brampton, ON L6W 2M5
4beds
3baths
Single Family Residence
Built in ----
5,500 Square Feet Lot
$-- Zestimate®
C$--/sqft
C$-- HOA
What's special
- 87 days |
- 7 |
- 3 |
Zillow last checked:
Listing updated:
Listed by:
RE/MAX REALTY ENTERPRISES INC.
Source: TRREB,MLS®#: W13063318 Originating MLS®#: Toronto Regional Real Estate Board
Originating MLS®#: Toronto Regional Real Estate BoardFacts & features
Interior
Bedrooms & bathrooms
- Bedrooms: 4
- Bathrooms: 3
Heating
- Forced Air, Gas
Cooling
- Central Air
Features
- None
- Basement: Finished
- Has fireplace: Yes
Interior area
- Living area range: 1500-2000 null
Property
Parking
- Total spaces: 5
- Parking features: Garage
- Has garage: Yes
Features
- Stories: 2
- Has private pool: Yes
- Pool features: In Ground
Lot
- Size: 5,500 Square Feet
Details
- Parcel number: 140500110
Construction
Type & style
- Home type: SingleFamily
- Property subtype: Single Family Residence
Materials
- Vinyl Siding
- Foundation: Block
- Roof: Asphalt Shingle
Utilities & green energy
- Sewer: Septic
Community & HOA
Location
- Region: Brampton
Financial & listing details
- Annual tax amount: C$6,159
- Date on market: 4/30/2026
RE/MAX REALTY ENTERPRISES INC.
RE/MAX REALTY ENTERPRISES INC.
By pressing Contact Agent, you agree that the real estate professional identified above may call/text you about your search, which may involve use of automated means and pre-recorded/artificial voices. You don't need to consent as a condition of buying any property, goods, or services. Message/data rates may apply. You also agree to our Terms of Use. Zillow does not endorse any real estate professionals. We may share information about your recent and future site activity with your agent to help them understand what you're looking for in a home.
Price history
Price history is unavailable.
Public tax history
Tax history is unavailable.
Climate risks
Neighborhood: Brampton East
Nearby schools
GreatSchools rating
No schools nearby
We couldn't find any schools near this home.
- C$3,0003 bd1 ba-- sqft5 Caldwell Cres, Brampton, ON L6W1A2For Rent

- C$565,0003 bd1 ba-- sqft52 Village Ct, Brampton, ON L6W1A6For Sale

- C$--5 bd2 ba1.4k sqft43 Terra Cotta Cres, Brampton, ON L6W1B9Off Market
- C$1,449,0007 bd4 ba-- sqft26 Brownridge Ct N, Brampton, ON L6W4L4For Sale
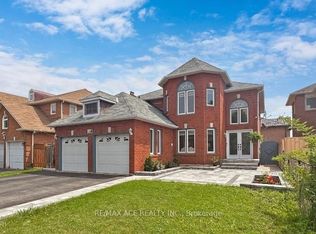
- C$695,0003 bd2 ba-- sqft23 Scottsdale Ct, Brampton, ON L6W3R8For Sale
- C$979,9004 bd2 ba-- sqft52 Terra Cotta Cres, Brampton, ON L6W1C1For Sale
- C$--1 bd1 ba-- sqft370 Steeles Ave E #1240153, Brampton, ON L6W1A1Off Market
- C$1,7491 bd1 ba-- sqft370 Steeles Ave E #312397, Brampton, ON L6W1A1For Rent
Similar homes
- C$979,9004 bd2 ba-- sqft52 Terra Cotta Cres, Brampton, ON L6W 1C1For Sale
 MLS ID #W13214612, ROYAL LEPAGE CREDIT VALLEY REAL ESTATE. TRREB
 - C$925,0004 bd4 ba-- sqft29 Mansfield St, Brampton, ON L6S 2X8For Sale
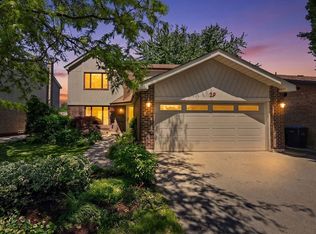 MLS ID #W13599886, ROYAL LEPAGE SIGNATURE REALTY. TRREB
 - C$949,9004 bd3 ba-- sqft10 Meadow Bush Ct, Brampton, ON L6S 5B6For Sale
 MLS ID #W13470770, RE/MAX REALTY SERVICES INC.. TRREB
 - C$947,0004 bd3 ba-- sqft19 Newgreen Cres, Brampton, ON L6S 4Y2For Sale
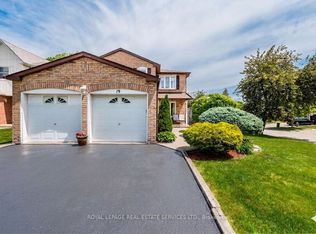 MLS ID #W13419276, ROYAL LEPAGE REAL ESTATE SERVICES LTD.. TRREB
 - C$1,098,9004 bd4 ba-- sqft38 McKillop Ct, Brampton, ON L6Y 3J2For SaleMLS ID #W13229740, ROYAL LEPAGE MEADOWTOWNE REALTY. TRREB
- C$859,0005 bd3 ba-- sqft39 Deloraine Dr, Brampton, ON L6T 1T6For SaleMLS ID #W13433576, RE/MAX REALTRON REALTY INC.. TRREB
- C$975,0003 bd4 ba-- sqft87 Philosophers Trl, Brampton, ON L6S 4L4For SaleMLS ID #W13228192, RE/MAX HALLMARK CHAY REALTY. TRREB
- C$989,0004 bd3 ba-- sqft32 Magnificent Ct, Brampton, ON L6P 2T2New ConstructionMLS ID #W13531118, RE/MAX REALTY SPECIALISTS INC.. TRREB
- C$820,0004 bd3 ba-- sqft46 Linkdale Rd, Brampton, ON L6V 2Y6For SaleMLS ID #W13437594, RE/MAX REALTY SPECIALISTS INC.. TRREB
- C$829,0005 bd3 ba-- sqft54 Niagara Pl, Brampton, ON L6S 4Y8For SaleMLS ID #W13095458, RE/MAX REALTY ENTERPRISES INC.. TRREB
- C$799,0005 bd3 ba-- sqft22 Borden Hill Ct, Brampton, ON L6S 3K7For SaleMLS ID #W13547116, ROYAL LEPAGE CERTIFIED REALTY. TRREB
- C$759,9004 bd2 ba-- sqft18 Wolverton Cres, Brampton, ON L6S 3L1For SaleMLS ID #W13126640, ROYAL LEPAGE REAL ESTATE SERVICES LTD.. TRREB
- C$1,150,0004 bd3 ba-- sqft271 Nahani Way, Mississauga, ON L4Z 3B8For SaleMLS ID #W13591456, RE/MAX REALTY SPECIALISTS INC.. TRREB
- C$949,9003 bd3 ba-- sqft16 Normandy Blvd, Halton Hills, ON L7G 1W1For SaleMLS ID #W13249242, YOUR HOME TODAY REALTY INC.. TRREB
- C$995,0003 bd3 ba-- sqft23 Worthview Dr S, Vaughan, ON L4H 0H9For SaleMLS ID #N13596642, RE/MAX CROSSROADS REALTY INC.. TRREB
- C$919,9003 bd3 ba-- sqft92 Senator Way, Caledon, ON L7E 2S6For SaleMLS ID #W13604920, FOREST HILL REAL ESTATE INC.. TRREB
- C$1,199,9006 bd5 ba-- sqft5 Pillar Rd, Brampton, ON L6Y 0N9For SaleMLS ID #W13566612, RE/MAX REALTY SERVICES INC.. TRREB
- C$799,7774 bd2 ba-- sqft2 Bard Ln, Halton Hills, ON L7G 2M7For SaleMLS ID #W13604198, RE/MAX REAL ESTATE CENTRE INC.. TRREB
- C$899,9003 bd3 ba-- sqft248 Pettigrew Trl, Milton, ON L9T 5X7For SaleMLS ID #W13597254, Royal LePage Meadowtowne Realty Inc., Brokerage. TRREB
- C$789,9003 bd2 ba-- sqft17 Histon Cres, Brampton, ON L6V 3P9For SaleMLS ID #W13154054, Coldwell Banker Neumann Real Estate. TRREB
