Nestled on approx 2.73 picturesque acres in a quiet cul-de-sac just outside Caledon East, this beautifully maintained 3+2-bedroom family home offers the perfect blend of privacy, space, and convenience. The property features spacious principal rooms and a thoughtfully designed expansion of the living room and primary suite, while adding a comfortable family room ideal for everyday living and a sunroom for natural light. The fully finished walk-out lower level offers excellent versatility with a large recreation room, an additional 2-bedroom, and direct access to the expansive backyard surrounded by mature greenery and a small trail. The primary retreat features a 4-piece ensuite, oversized walk-in closet, and a generous sitting area. A fireplace in the dining room creates a warm atmosphere, while the walk-out to the deck provides the perfect setting for outdoor dining and entertaining. Additional features include a double-car garage with direct access to the laundry/mud room, ample parking, and a peaceful country setting only minutes from everyday amenities. Conveniently located close to excellent schools, shopping, parks, trails, golf courses, and commuter routes, including Airport Rd, Hwy 10, and Hwy 410 access. Enjoy the tranquillity of country living while remaining just a short drive to Caledon East, Brampton, and Orangeville.
For sale
C$1,649,900
9 McCartney Dr, Caledon, ON L7C 0B7
5beds
3baths
Single Family Residence
Built in ----
2.65 Acres Lot
$-- Zestimate®
C$--/sqft
C$-- HOA
What's special
Quiet cul-de-sacSpacious principal roomsSunroom for natural lightLarge recreation roomSmall trailOversized walk-in closetAmple parking
- 53 days |
- 14 |
- 0 |
Zillow last checked:
Listing updated:
Listed by:
RE/MAX REALTY SPECIALISTS INC.
Source: TRREB,MLS®#: W13214766 Originating MLS®#: Toronto Regional Real Estate Board
Originating MLS®#: Toronto Regional Real Estate BoardFacts & features
Interior
Bedrooms & bathrooms
- Bedrooms: 5
- Bathrooms: 3
Heating
- Heat Pump, Propane
Cooling
- Central Air
Features
- Other
- Basement: Finished with Walk-Out
- Has fireplace: Yes
Interior area
- Living area range: 2000-2500 null
Video & virtual tour
Property
Parking
- Total spaces: 8
- Parking features: Private
- Has garage: Yes
Features
- Stories: 2
- Pool features: None
Lot
- Size: 2.65 Acres
- Features: Greenbelt/Conservation, Park, Ravine
- Topography: Flat
Details
- Parcel number: 142890122
Construction
Type & style
- Home type: SingleFamily
- Property subtype: Single Family Residence
Materials
- Brick
- Foundation: Concrete
- Roof: Asphalt Shingle
Utilities & green energy
- Sewer: Septic
Community & HOA
Community
- Security: Smoke Detector(s), Carbon Monoxide Detector(s)
Location
- Region: Caledon
Financial & listing details
- Annual tax amount: C$5,659
- Date on market: 5/29/2026
RE/MAX REALTY SPECIALISTS INC.
RE/MAX REALTY SPECIALISTS INC.
By pressing Contact Agent, you agree that the real estate professional identified above may call/text you about your search, which may involve use of automated means and pre-recorded/artificial voices. You don't need to consent as a condition of buying any property, goods, or services. Message/data rates may apply. You also agree to our Terms of Use. Zillow does not endorse any real estate professionals. We may share information about your recent and future site activity with your agent to help them understand what you're looking for in a home.
Price history
Price history is unavailable.
Public tax history
Tax history is unavailable.
Climate risks
Neighborhood: L7C
Nearby schools
GreatSchools rating
No schools nearby
We couldn't find any schools near this home.
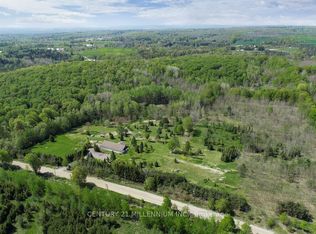
- C$2,250,00050.3 Square Feet17218 Innis Lake Rd, Caledon, ON L7K2K6Lot/Land
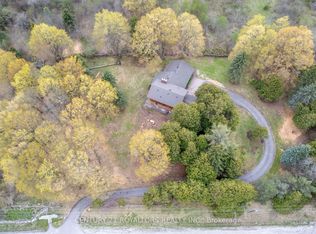
- C$1,310,0003 bd3 ba-- sqft17940 Airport Rd, Caledon, ON L7K2G8For Sale
- C$10,900,0007 bd5 ba-- sqft4780 Escarpment Side Rd, Caledon, ON L7K1E9For Sale

- C$1,899,9005 bd6 ba-- sqft71 Raspberry Ridge Ave, Caledon, ON L7C4N3For Sale

- C$1,799,0005 bd6 ba-- sqft91 Raspberry Ridge Ave, Caledon, ON L7C4N2For Sale
- C$1,399,9954 bd4 ba-- sqft13 McKee Dr S, Caledon, ON L7C1G8For Sale
- C$1,699,9004 bd4 ba-- sqft38 Marilyn St, Caledon, ON L7C1H5For Sale
- C$1,599,0004 bd5 ba-- sqft125 Raspberry Ridge Ave, Caledon, ON L7C4N2New Construction
Similar homes
- C$1,675,0005 bd4 ba-- sqft5 Valleygreen Cres S, Caledon, ON L7C 1J3For Sale
 MLS ID #W13214024, ROYAL LEPAGE CREDIT VALLEY REAL ESTATE. TRREB
 - C$1,700,0004 bd3 ba-- sqft15195 The Gore Rd, Caledon, ON L7E 0X2For Sale
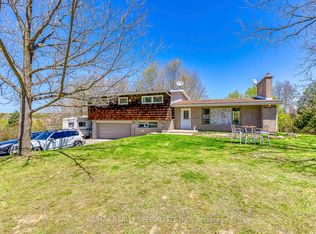 MLS ID #W13176406, RE/MAX REALTY SPECIALISTS INC.. TRREB
 - C$1,480,0004 bd3 ba-- sqft286194 County Road 10, Mono, ON L9W 6P6For Sale
 MLS ID #X13585978, REMAX YOUR COMMUNITY REALTY. TRREB
 - C$1,399,9004 bd4 ba-- sqft41 Marilyn St, Caledon, ON L7C 1H5For Sale
 MLS ID #W13163524, ROYAL LEPAGE FIRST CONTACT REALTY. TRREB
 - C$1,599,0004 bd4 ba-- sqft29 Hayleyvale Rd, Caledon, ON L7K 0X5For SaleMLS ID #W13504738, CAPITAL NORTH REALTY CORPORATION. TRREB
- C$1,899,9006 bd4 ba-- sqft18200 Mountainview Rd, Caledon, ON L7K 2E8For SaleMLS ID #W13462882, CENTURY 21 SKYLARK REAL ESTATE LTD.. TRREB
- C$1,990,0006 bd5 ba-- sqft20511 Main St, Caledon, ON L7K 1R5For SaleMLS ID #W13435052, HARVEY KALLES REAL ESTATE LTD.. TRREB
- C$1,799,0004 bd4 ba-- sqft14 Buena Vista Dr, Orangeville, ON L9W 1Y4For SaleMLS ID #X13509254, RE/MAX REAL ESTATE CENTRE INC.. TRREB
- C$1,799,0004 bd4 ba-- sqft44 Gibson Lake Dr, Caledon, ON L7E 4B2For SaleMLS ID #W13563894, CENTURY 21 MILLENNIUM INC.. TRREB
- C$1,850,0004 bd4 ba-- sqft3 Carroll Ct, Caledon, ON L7E 0E1For SaleMLS ID #W13447330, ROYAL LEPAGE RCR REALTY. TRREB
- C$1,749,0005 bd4 ba-- sqft41 Pine Ridge Rd, Erin, ON N0B 1T0For SaleMLS ID #X13161498, CENTURY 21 MILLENNIUM INC.. TRREB
- C$1,775,0004 bd4 ba-- sqft595034 Blind Line, Mono, ON L9W 5N4For SaleMLS ID #X13441306, RE/MAX METROPOLIS REALTY. TRREB
- C$1,285,0004 bd2 ba-- sqft26 Kennedy Rd, Caledon, ON L7C 2A7For SaleMLS ID #W13220846, RE/MAX REALTRON REALTY INC.. TRREB
- C$2,199,0006 bd5 ba-- sqft4 Tranquility Ct, Caledon, ON L7E 3R7For SaleMLS ID #W13518834, RE/MAX REALTY SPECIALISTS INC.. TRREB
- C$1,725,0005 bd4 ba-- sqft6 Masters Creek Blvd, Mono, ON L9W 6L7For SaleMLS ID #X13488030, ROYAL LEPAGE RCR REALTY. TRREB
- C$1,499,9004 bd3 ba-- sqft1041 Side Road 15, New Tecumseth, ON L0G 1T0For SaleMLS ID #N13462586, ROYAL LEPAGE TERREQUITY REALTY. TRREB
- C$1,999,9995 bd3 ba-- sqft2 Cedar Dr, Caledon, ON L7K 1H6For SaleMLS ID #W13514846, RE/MAX REAL ESTATE CENTRE INC.. TRREB
- C$1,410,0007 bd5 ba-- sqft87 Taylorwood Ave, Caledon, ON L7E 1J6For SaleMLS ID #W13479434, REAL BROKER ONTARIO LTD.. TRREB
- C$1,899,8888 bd4 ba-- sqft24 Brookhaven Cres, East Garafraxa, ON L9W 7L9For SaleMLS ID #X13587224, RE/MAX REAL ESTATE CENTRE INC.. TRREB
- C$1,847,0004 bd3 ba-- sqft14432 Innis Lake Rd, Caledon, ON L7C 2Y7For SaleMLS ID #W12745078, SUTTON GROUP QUANTUM REALTY INC.. TRREB
