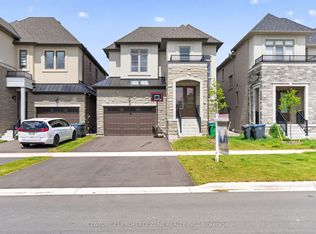
Welcome to 91 Raspberry Ridge Ave., a luxury home by Country Wide Homes offering approx. 3,802 sq. ft. above grade on a premium 50' ravine lot. This elegant 4 + 1 bedroom, 6 bathroom residence features a stone and stucco exterior, double door entry, hardwood flooring throughout main and second floors, 10' ceilings on the main level, and 9' ceilings above and in the basement. It includes a main floor bedroom/den with ensuite, spacious open-concept living with a fireplace, and a chef's kitchen with quartz countertops, high-end appliances, large island, and breakfast area with walkout to a deck overlooking stunning sunset and ravine views. All bedrooms have walk-in closets, including a luxurious primary suite with a 6-piece ensuite. A walkout basement and prime location near trails, schools, and recreation complete this exceptional home.
For sale
C$1,799,000
91 Raspberry Ridge Ave, Caledon, ON L7C 4N2
5beds
6baths
Single Family Residence
Built in ----
-- sqft lot
$-- Zestimate®
C$--/sqft
C$-- HOA
What's special
- 91 days
- 7
- 0
Zillow last checked:
Listing updated:
Listed by:
TEAM PANAG REAL ESTATE INC.
Source: TRREB,MLS®#: W13468142 Originating MLS®#: Toronto Regional Real Estate Board
Originating MLS®#: Toronto Regional Real Estate BoardFacts & features
Interior
Bedrooms & bathrooms
- Bedrooms: 5
- Bathrooms: 6
Primary bedroom
- Level: Second
- Dimensions: 6.1 x 4.45
Bedroom
- Level: Main
- Dimensions: 4.57 x 3.55
Bedroom 2
- Level: Second
- Dimensions: 4.02 x 4.33
Bedroom 3
- Level: Second
- Dimensions: 4.82 x 3.78
Bedroom 4
- Level: Second
- Dimensions: 4.51 x 3.66
Other
- Level: Basement
- Dimensions: 0 x 0
Breakfast
- Level: Main
- Dimensions: 3.96 x 3.35
Dining room
- Level: Main
- Dimensions: 5.45 x 3.96
Family room
- Level: Main
- Dimensions: 4.57 x 3.55
Kitchen
- Level: Main
- Dimensions: 5.18 x 3.35
Living room
- Level: Main
- Dimensions: 5.45 x 3.96
Loft
- Level: Second
- Dimensions: 3.96 x 2.8
Heating
- Forced Air, Gas
Cooling
- Central Air
Features
- None
- Basement: Unfinished,Walk-Out Access
- Has fireplace: Yes
Interior area
- Living area range: 3500-5000 null
Property
Parking
- Total spaces: 6
- Parking features: Private
- Has garage: Yes
Features
- Stories: 2
- Pool features: None
Lot
- Features: Hospital, Public Transit, School Bus Route
Details
- Parcel number: 142890534
Construction
Type & style
- Home type: SingleFamily
- Property subtype: Single Family Residence
Materials
- Brick, Stone
- Foundation: Brick, Stone
- Roof: Asphalt Shingle
Utilities & green energy
- Sewer: Sewer
Community & HOA
Community
- Security: Smoke Detector(s)
Location
- Region: Caledon
Financial & listing details
- Annual tax amount: C$10,570
- Date on market: 6/19/2026
Price history
Price history is unavailable.
Public tax history
Tax history is unavailable.
Climate risks
Neighborhood: Caledon East
Nearby schools
GreatSchools rating
No schools nearby
We couldn't find any schools near this home.
- C$1,375,0006 bd5 ba2.7k sqft125 Raspberry Ridge Ave, Caledon, ON L7C4N2For Sale

- C$1,690,0005 bd6 ba-- sqft87 James Walker Ave, Caledon, ON L7C4N1For Sale

- C$1,399,9996 bd3 ba-- sqft85 James Walker Ave, Caledon, ON L7C4N1For Sale
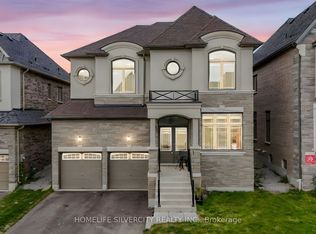
- C$1,386,0005 bd4 ba-- sqft42 James Walker Ave, Caledon, ON L7C4M8New Construction

Similar homes
- C$1,999,9998 bd9 ba-- sqft35 Arthur Griffin Cres, Caledon, ON L7C 4E9For Sale
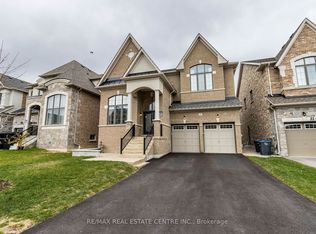 MLS ID #W13794746, RE/MAX REAL ESTATE CENTRE INC.. TRREB
 - C$1,575,0005 bd3 ba-- sqft5651 The Grange Side Rd, Caledon, ON L7C 0G5For Sale
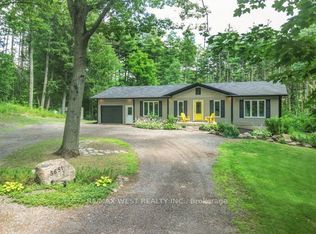 MLS ID #W13606030, RE/MAX WEST REALTY INC.. TRREB
 - C$1,899,0008 bd8 ba-- sqft44 Daisy Meadow Cres, Caledon, ON L7C 4G3For Sale
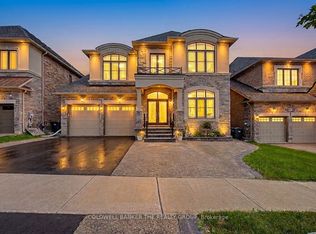 MLS ID #W13744232, COLDWELL BANKER THE REALTY GROUP. TRREB
 - C$1,299,0005 bd4 ba-- sqft105 Walker Rd W, Caledon, ON L7C 1K4For Sale
 MLS ID #W13544138, CENTURY 21 PROPERTY ZONE REALTY INC.. TRREB
