Welcome to 7 Wintergreen Lane, an extraordinary executive residence in the prestigious Colgan Crossing community, where timeless architecture meets refined luxury. Showcasing premium upgrades throughout, this exceptional 5-bedroom home offers the perfect blend of sophistication, comfort, and functionality. A grand double-door entry welcomes you into a bright, open-concept interior featuring soaring10-foot ceilings, elegant 24" x 24" porcelain tile flooring, and expansive principal rooms flooded with natural light. The formal living and dining area is ideal for entertaining, while the stylish wet bar with its own sink adds a touch of luxury for hosting family and friends. At the heart of the home is a chef-inspired kitchen featuring an oversized two-tone island, stunning waterfall quartz countertops, premium stainless steel appliances, a gas range, and abundant cabinetry, all overlooking the spacious family room. A versatile main-floor den offers the perfect space for a home office or children's playroom, while the mudroom provides convenient interior access from the triple-car garage. The second level boasts five generously sized bedrooms. With upgraded ceiling heights of 9feet. The luxurious primary suite features a walk-in closet and a spa-inspired ensuite with dual vanities, a deep soaker tub, and a fully tiled glass shower. The second bedroom enjoys its own walk-in closet and private ensuite, while the third and fourth bedrooms share a Jack-and-Jill bathroom. The fifth bedroom also features a walk-in closet and private ensuite, making it ideal for guests or extended family. A convenient second-floor laundry room completes the upper level. The unfinished basement offers endless possibilities to customize your dream space. A rare triple-car garage with a dedicated spice kitchen adds exceptional convenience and versatility.
For sale
C$1,599,900
7 Wintergreen Ln, Adjala Tosorontio, ON L0G 1W0
5beds
5baths
Single Family Residence
Built in ----
6,900 Square Feet Lot
$-- Zestimate®
C$--/sqft
C$-- HOA
What's special
Premium upgrades throughoutGrand double-door entryBright open-concept interiorChef-inspired kitchenOversized two-tone islandStunning waterfall quartz countertopsPremium stainless steel appliances
- 10 days |
- 2 |
- 0 |
Zillow last checked:
Listing updated:
Listed by:
TRIMAXX REALTY LTD.
Source: TRREB,MLS®#: N13612474 Originating MLS®#: Toronto Regional Real Estate Board
Originating MLS®#: Toronto Regional Real Estate BoardFacts & features
Interior
Bedrooms & bathrooms
- Bedrooms: 5
- Bathrooms: 5
Heating
- Forced Air, Gas
Cooling
- Central Air
Appliances
- Included: Instant Hot Water
Features
- Basement: Full,Unfinished
- Has fireplace: Yes
Interior area
- Living area range: 3500-5000 null
Property
Parking
- Total spaces: 8
- Parking features: Private Double
- Has garage: Yes
Features
- Stories: 2
- Pool features: None
Lot
- Size: 6,900 Square Feet
Details
- Parcel number: 581780349
Construction
Type & style
- Home type: SingleFamily
- Property subtype: Single Family Residence
Materials
- Brick, Stone
- Foundation: Poured Concrete
- Roof: Asphalt Shingle
Utilities & green energy
- Sewer: Sewer
Community & HOA
Location
- Region: Adjala Tosorontio
Financial & listing details
- Annual tax amount: C$6,815
- Date on market: 7/28/2026
T
TRIMAXX REALTY LTD.
By pressing Contact Agent, you agree that the real estate professional identified above may call/text you about your search, which may involve use of automated means and pre-recorded/artificial voices. You don't need to consent as a condition of buying any property, goods, or services. Message/data rates may apply. You also agree to our Terms of Use. Zillow does not endorse any real estate professionals. We may share information about your recent and future site activity with your agent to help them understand what you're looking for in a home.
Price history
Price history is unavailable.
Public tax history
Tax history is unavailable.
Climate risks
Neighborhood: L0G
Nearby schools
GreatSchools rating
No schools nearby
We couldn't find any schools near this home.
- C$1,648,0004 bd5 ba-- sqft32 Bellflower Cres, Adjala Tosorontio, ON L0G1W0For Sale
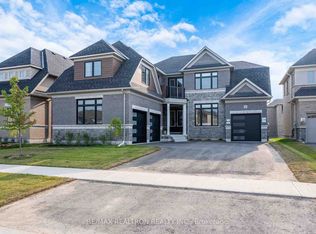
- C$1,299,0004 bd4 ba-- sqft28 Bellflower Cres, Adjala Tosorontio, ON L0G1W0For Sale

- C$1,298,8004 bd5 ba-- sqft8 Mayflower Gdns, Adjala Tosorontio, ON L0G1W0For Sale

- C$1,435,0005 bd5 ba-- sqft20 Magnolia Ave, Adjala Tosorontio, ON L0G1W0For Sale
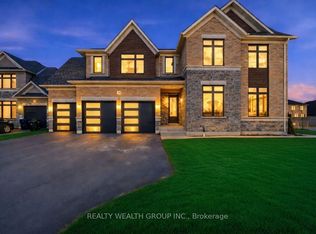
- C$1,639,0005 bd6 ba4.4k sqft25 Bellflower Cres, Adjala Tosorontio, ON L0G1W0For Sale
- C$3,9994 bd5 ba-- sqft22 Mahogany Trl, Adjala Tosorontio, ON L0G1W0For Rent
- C$1,760,9904 bd5 ba-- sqft44 Orchid Cres, Adjala Tosorontio, ON L0G1W0New Construction
- C$4,3954 bd5 ba-- sqft48 Marigold Blvd, Adjala Tosorontio, ON L0G1W0For Rent
Similar homes
- C$1,435,0005 bd5 ba-- sqft20 Magnolia Ave, Adjala Tosorontio, ON L0G 1W0For SaleMLS ID #N13591524, REALTY WEALTH GROUP INC.. TRREB
- C$1,449,0005 bd6 ba-- sqft5 Elderberry Way, Adjala Tosorontio, ON L0G 1W0For Sale
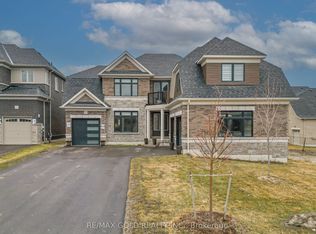 MLS ID #N12925694, RE/MAX GOLD REALTY INC.. TRREB
 - C$1,249,0004 bd4 ba-- sqft(Undisclosed Address), Adjala Tosorontio, ON L0G 1W0For Sale
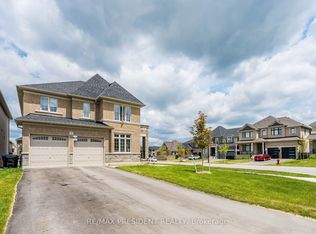 MLS ID #N13480594, CENTURY 21 PRESIDENT REALTY INC.. TRREB
 - C$2,049,0006 bd5 ba-- sqft19 Marigold Blvd, Adjala Tosorontio, ON L0G 1W0For Sale
 MLS ID #N13168070, RE/MAX GOLD REALTY INC.. TRREB
 - C$1,288,8004 bd4 ba-- sqft37 Walls Cres, New Tecumseth, ON L0G 1W0For SaleMLS ID #N13650616, RE/MAX PREMIER INC.. TRREB
- C$1,049,0004 bd4 ba-- sqft43 Walls Cres, New Tecumseth, ON L0G 1W0For SaleMLS ID #N13638710, RE/MAX HALLMARK CHAY REALTY. TRREB
- C$1,348,8005 bd4 ba-- sqft77 Weaver Ter, New Tecumseth, ON L0G 1W0For SaleMLS ID #N13428374, RE/MAX PREMIER INC.. TRREB
- C$960,0003 bd4 ba-- sqft82 Martin Trl, New Tecumseth, ON L0G 1W0For SaleMLS ID #N13645066, RE/MAX HALLMARK REALTY LTD.. TRREB
- C$1,599,9996 bd5 ba-- sqft44 Albert St W, New Tecumseth, ON L9R 1H2For SaleMLS ID #N13549168, RE/MAX REALTY SPECIALISTS INC.. TRREB
- C$1,599,9005 bd3 ba-- sqft386113 Side Road 20, Mono, ON L9W 6V2For SaleMLS ID #X13460586, RE/MAX REALTY SERVICES INC.. TRREB
- C$1,079,0004 bd4 ba-- sqft104 Sharpe Cres, New Tecumseth, ON L0G 1W0For SaleMLS ID #N13446714, RE/MAX REALTY SERVICES INC.. TRREB
- C$1,579,0004 bd5 ba-- sqft84 Culbert Dr, Bradford West Gwillimbury, ON L3Z 4P4For SaleMLS ID #N13635128, RE/MAX EXPERTS. TRREB
- C$1,549,0004 bd4 ba-- sqft24 Hanton Cres, Caledon, ON L7E 2M3For SaleMLS ID #W13618526, RE/MAX WEST REALTY INC.. TRREB
- C$1,274,9905 bd5 ba-- sqft6 Henderson St, Essa, ON L3W 0A9For SaleMLS ID #N13634824, CENTURY 21 B.J. ROTH REALTY LTD., BROKERAGE. TRREB
- C$1,489,9005 bd5 ba-- sqft16 Meek Ave, Mono, ON L9W 6W8For SaleMLS ID #X13231150, RE/MAX GOLD REALTY INC.. TRREB
- C$1,499,8007 bd7 ba-- sqft54 Ash Hill Ave, Caledon, ON L7C 0H3For SaleMLS ID #W13577120, RE/MAX GOLD REALTY INC.. TRREB
- C$1,879,0005 bd4 ba-- sqft3 Rockton Ct, Brampton, ON L6P 4G6For SaleMLS ID #W13643892, RE/MAX EXPERTS. TRREB
- C$1,599,0004 bd5 ba-- sqft19 Ridgeview Ct, Bradford West Gwillimbury, ON L3Z 0R9For SaleMLS ID #N13072112, CENTURY 21 HERITAGE GROUP LTD.. TRREB
- C$1,288,0004 bd4 ba-- sqft353 Moody Dr, Vaughan, ON L4H 3Z8For SaleMLS ID #N13648676, RE/MAX MILLENNIUM REAL ESTATE. TRREB
- C$1,499,9905 bd5 ba-- sqft16 Settlers Cres, Bradford West Gwillimbury, ON L3Z 4N3For SaleMLS ID #N13434898, CASTLEMORE REAL ESTATE LIMITED. TRREB
