Stunning 4-Bedroom Home in Colgan, Ontario - Over 4000 SqFt of Luxury Living. Welcome to this exceptional detached home nestled in one of Colgan's most peaceful and desirable neighbourhoods. Set on a generous 60 x 114 ft lot, this beautifully upgraded transitional-style residence offers over 4,100 square feet of refined living space.Thoughtfully designed with both comfort and elegance in mind, this home features 4 spacious bedrooms, 4 full bathrooms, and a stylish powder room. Soaring ceilings on both the main and second floors enhance the airy, open-concept layout.The heart of the home is the gourmet kitchen, equipped with sleek stainless steel appliances, a massive freestanding island perfect for entertaining, and a walk-in pantry for added convenience. The adjoining living and dining areas flow seamlessly, creating a warm and inviting atmosphere.Upstairs, the luxurious primary suite is a true retreat, offering a spa-inspired ensuite and a massive walk-in closet to meet all your wardrobe needs.Over $120,000 in premium upgrades have been added by the builder and owner, including quality finishes and custom touches throughout.Located in a quiet, family-friendly community, this home blends upscale living with small-town charm - just minutes from local amenities and surrounded by scenic countryside.
For sale
C$1,648,000
32 Bellflower Cres, Adjala Tosorontio, ON L0G 1W0
4beds
5baths
Single Family Residence
Built in ----
6,894 Square Feet Lot
$-- Zestimate®
C$--/sqft
C$-- HOA
What's special
Stylish powder roomAiry open-concept layoutGourmet kitchenSleek stainless steel appliancesWarm and inviting atmosphereLuxurious primary suiteSpa-inspired ensuite
- 21 days |
- 5 |
- 0 |
Zillow last checked:
Listing updated:
Listed by:
RE/MAX REALTRON REALTY INC.
Source: TRREB,MLS®#: N13592064 Originating MLS®#: Toronto Regional Real Estate Board
Originating MLS®#: Toronto Regional Real Estate BoardFacts & features
Interior
Bedrooms & bathrooms
- Bedrooms: 4
- Bathrooms: 5
Primary bedroom
- Level: Second
- Dimensions: 8.3 x 4.86
Bedroom 2
- Level: Second
- Dimensions: 5.71 x 4.86
Bedroom 3
- Level: Second
- Dimensions: 4.03 x 3.88
Bedroom 4
- Level: Second
- Dimensions: 3.93 x 3.35
Breakfast
- Level: Main
- Dimensions: 7.91 x 4.54
Dining room
- Level: Main
- Dimensions: 6.54 x 3.81
Family room
- Level: Main
- Dimensions: 6.22 x 4.65
Kitchen
- Level: Main
- Dimensions: 7.91 x 4.54
Living room
- Level: Main
- Dimensions: 6.54 x 3.84
Office
- Level: Main
- Dimensions: 3.5 x 3.14
Heating
- Forced Air, Gas
Cooling
- Central Air
Features
- Central Vacuum
- Basement: Unfinished
- Has fireplace: Yes
Interior area
- Living area range: 3500-5000 null
Property
Parking
- Total spaces: 7
- Parking features: Private Double, Garage Door Opener
- Has garage: Yes
Features
- Stories: 2
- Pool features: None
Lot
- Size: 6,894 Square Feet
Details
- Parcel number: 581780364
Construction
Type & style
- Home type: SingleFamily
- Property subtype: Single Family Residence
Materials
- Brick
- Foundation: Unknown
- Roof: Asphalt Shingle
Utilities & green energy
- Sewer: Sewer
Community & HOA
Location
- Region: Adjala Tosorontio
Financial & listing details
- Annual tax amount: C$6,607
- Date on market: 7/22/2026
Price history
Price history is unavailable.
Public tax history
Tax history is unavailable.
Climate risks
Neighborhood: L0G
Nearby schools
GreatSchools rating
No schools nearby
We couldn't find any schools near this home.
- C$1,299,0004 bd4 ba-- sqft28 Bellflower Cres, Adjala Tosorontio, ON L0G1W0For Sale

- C$1,639,0005 bd6 ba4.4k sqft25 Bellflower Cres, Adjala Tosorontio, ON L0G1W0For Sale
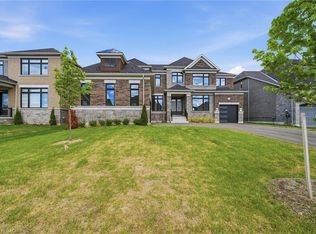
- C$1,489,9005 bd5 ba-- sqft7 Wintergreen Ln, Adjala Tosorontio, ON L0G1W0For Sale

- C$1,435,0005 bd5 ba-- sqft20 Magnolia Ave, Adjala Tosorontio, ON L0G1W0For Sale
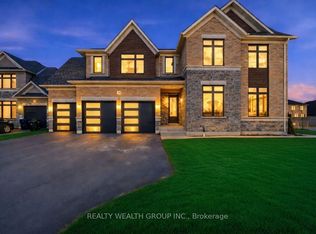
- C$1,298,8004 bd5 ba-- sqft8 Mayflower Gdns, Adjala Tosorontio, ON L0G1W0For Sale
- C$1,760,9904 bd5 ba-- sqft44 Orchid Cres, Adjala Tosorontio, ON L0G1W0New Construction
- C$1,499,0005 bd6 ba-- sqft4 Emerald Grv, Adjala Tosorontio, ON L0G1W0For Sale
- C$1,769,9995 bd6 ba-- sqft27 Orchid Cres, Adjala Tosorontio, ON L0G1W0For Sale
Similar homes
- C$1,499,0005 bd6 ba-- sqft4 Emerald Grv, Adjala Tosorontio, ON L0G 1W0For Sale
 MLS ID #N13567970, RE/MAX ACE REALTY INC.. TRREB
 - C$1,849,0004 bd5 ba-- sqft29 Marigold Blvd, Adjala Tosorontio, ON L0G 1W0For SaleMLS ID #N13515370, NEST SEEKERS INTERNATIONAL REAL ESTATE. TRREB
- C$1,341,9005 bd5 ba-- sqft4 Sandhill Cres, Adjala Tosorontio, ON L0G 1W0For SaleMLS ID #N13522468, HOMELIFE SILVERCITY REALTY INC.. TRREB
- C$1,249,0004 bd4 ba-- sqft(Undisclosed Address), Adjala Tosorontio, ON L0G 1W0For Sale
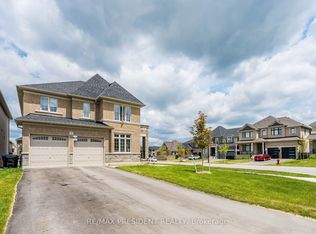 MLS ID #N13480594, CENTURY 21 PRESIDENT REALTY INC.. TRREB
 - C$2,049,0006 bd5 ba-- sqft19 Marigold Blvd, Adjala Tosorontio, ON L0G 1W0For SaleMLS ID #N13168070, RE/MAX GOLD REALTY INC.. TRREB
- C$1,289,0005 bd4 ba-- sqft48 Hawke Cres, New Tecumseth, ON L0G 1W0For SaleMLS ID #N13496244, LifeStyle International Realty Inc. TRREB
- C$1,049,0004 bd4 ba-- sqft43 Walls Cres, New Tecumseth, ON L0G 1W0For SaleMLS ID #N13638710, RE/MAX HALLMARK CHAY REALTY. TRREB
- C$1,689,0004 bd4 ba-- sqft80 Silvervalley Dr, Caledon, ON L7E 2Z1For SaleMLS ID #W13648022, RE/MAX PROFESSIONALS INC.. TRREB
- C$1,699,9994 bd5 ba-- sqft162 Corner Brook Cres, Vaughan, ON L4H 0H4For SaleMLS ID #N13666494, Astra Realty Group. TRREB
- C$1,637,1085 bd4 ba-- sqft40 Mersey St, Vaughan, ON L4H 4L8For SaleMLS ID #N13663686, RE/MAX REALTY SERVICES INC.. TRREB
- C$1,649,9995 bd5 ba-- sqft95 Pembrook St, Caledon, ON L7E 1N5For SaleMLS ID #W13578292, NEST SEEKERS INTERNATIONAL REAL ESTATE. TRREB
- C$1,738,8884 bd5 ba-- sqft284 Easts Corners Blvd, Vaughan, ON L4H 4L8For SaleMLS ID #N13649826, SUTTON GROUP-ADMIRAL REALTY INC.. TRREB
- C$1,829,0005 bd3 ba-- sqft2 Harry Parker Pl, Adjala Tosorontio, ON L0M 1J0For SaleMLS ID #N13577272, FARIS TEAM REAL ESTATE. TRREB
- C$1,689,0004 bd4 ba-- sqft18 Boone Cres, Vaughan, ON L4H 4V1For SaleMLS ID #N13614920, RE/MAX MILLENNIUM REAL ESTATE. TRREB
- C$1,825,0004 bd6 ba-- sqft713095 One Line Ehs, Mono, ON L9W 6W7For SaleMLS ID #X13470502, CENTURY 21 RED STAR REALTY INC.. TRREB
- C$1,599,8004 bd4 ba-- sqft104 Wraggs Rd, Bradford West Gwillimbury, ON L3Z 4N2For SaleMLS ID #N13037626, HOMELIFE LANDMARK REALTY INC.. TRREB
- C$2,000,0004 bd4 ba-- sqft385 Kennedy St W, Aurora, ON L4G 5M6New ConstructionMLS ID #N13643792, HOMELIFE LANDMARK RH REALTY. TRREB
- C$1,639,0004 bd5 ba-- sqft20 Nocturne Ave, Vaughan, ON L4H 4H9For SaleMLS ID #N13576178, CENTURY 21 SKYLARK REAL ESTATE LTD.. TRREB
- C$1,493,9005 bd6 ba-- sqft5 Rowe St, Bradford West Gwillimbury, ON L3Z 4M9New ConstructionMLS ID #N13613478, PIVOT REAL ESTATE GROUP. TRREB
- C$1,249,0004 bd4 ba-- sqft91 Cayton Cres, Bradford West Gwillimbury, ON L3Z 0V9For SaleMLS ID #N13657634, RE/MAX REALTRON REALTY INC.. TRREB
