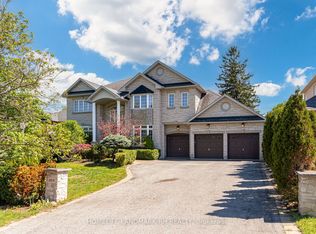
80 Silvervalley Drive is a beautifully updated 2666 sqft 2-storey home offering 4 bedrooms, 4 bathrooms on a premium 46.93' x 142.75' lot. With a finished walkout basement, double car garage, parking for 5 in the driveway, irrigation system, and an entertainers backyard complete with a saltwater pool, cabana, and outdoor kitchen, this home is designed for both everyday comfort and exceptional hosting. The renovated main level showcases an open-concept layout featuring a den, family room, dining area, and a stunning kitchen with high-end appliances, an abundance of cabinetry, and a 10' island that anchors the space beautifully. Wide plank hardwood flooring, a striking wood accent wall, and wall-to-wall rear windows and sliding doors fill the home with light and frame spectacular backyard views. Take those views in as you step outside to the upper deck that offers a beautiful extension to the upper level with gas hook ups for BBQ and fire table! Upstairs, the primary ensuite and main bathroom have been tastefully updated, while the primary bedroom and two rear bedrooms feature custom wall-to-wall built-in cabinetry and generous closet space for practical, year-round storage. The finished walkout basement adds exceptional versatility with a spacious recreation area, kitchen rough-in, full bathroom, studio or guest space, cantina, storage, and direct access to the backyard oasis. THIS IS A MUST SEE PROPERTY! Click on the link to gain access to more details on the FEATURE SHEET
For sale
C$1,689,000
80 Silvervalley Dr, Caledon, ON L7E 2Z1
4beds
4baths
Single Family Residence
Built in ----
6,699 Square Feet Lot
$-- Zestimate®
C$--/sqft
C$-- HOA
What's special
Finished walkout basementDouble car garageIrrigation systemEntertainers backyardSaltwater poolOutdoor kitchenRenovated main level
- 1 day |
- 14 |
- 1 |
Zillow last checked:
Listing updated:
Listed by:
RE/MAX PROFESSIONALS INC.
Source: TRREB,MLS®#: W13648022 Originating MLS®#: Toronto Regional Real Estate Board
Originating MLS®#: Toronto Regional Real Estate BoardFacts & features
Interior
Bedrooms & bathrooms
- Bedrooms: 4
- Bathrooms: 4
Primary bedroom
- Level: Upper
- Dimensions: 4.25 x 5.47
Bedroom 2
- Level: Upper
- Dimensions: 3.61 x 3.1
Bedroom 3
- Level: Upper
- Dimensions: 3.13 x 4.01
Bedroom 4
- Level: Upper
- Dimensions: 3.22 x 5.96
Other
- Level: Lower
- Dimensions: 1.22 x 1.83
Den
- Level: Main
- Dimensions: 3.94 x 5.1
Dining room
- Level: Main
- Dimensions: 5.03 x 5.1
Family room
- Level: Main
- Dimensions: 4.45 x 5.1
Game room
- Level: Lower
- Dimensions: 5.46 x 4.88
Kitchen
- Level: Main
- Dimensions: 4.16 x 5.5
Laundry
- Level: Main
- Dimensions: 2.28 x 4.09
Office
- Level: Lower
- Dimensions: 2.49 x 5.38
Other
- Level: Lower
- Dimensions: 3.26 x 3.29
Recreation
- Level: Lower
- Dimensions: 3.76 x 5.72
Heating
- Forced Air, Gas
Cooling
- Central Air
Appliances
- Included: Built-In Oven, Countertop Range, Water Heater
Features
- Central Vacuum
- Flooring: Carpet Free
- Basement: Finished with Walk-Out
- Has fireplace: No
Interior area
- Living area range: 2500-3000 null
Property
Parking
- Total spaces: 7
- Parking features: Private, Garage Door Opener
- Has garage: Yes
Features
- Stories: 2
- Patio & porch: Deck, Patio
- Exterior features: Built-In-BBQ, Landscaped, Lawn Sprinkler System
- Has private pool: Yes
- Pool features: In Ground, Salt Water
Lot
- Size: 6,699 Square Feet
- Features: Fenced Yard, Library, Park, Place Of Worship, Rec./Commun.Centre, School
Details
- Additional structures: Gazebo, Storage
- Parcel number: 143131281
Construction
Type & style
- Home type: SingleFamily
- Property subtype: Single Family Residence
Materials
- Stucco (Plaster)
- Foundation: Concrete
- Roof: Asphalt Shingle
Utilities & green energy
- Sewer: Sewer
Community & HOA
Community
- Security: Smoke Detector(s)
Location
- Region: Caledon
Financial & listing details
- Annual tax amount: C$7,553
- Date on market: 8/7/2026
R
RE/MAX PROFESSIONALS INC.
By pressing Contact Agent, you agree that the real estate professional identified above may call/text you about your search, which may involve use of automated means and pre-recorded/artificial voices. You don't need to consent as a condition of buying any property, goods, or services. Message/data rates may apply. You also agree to our Terms of Use. Zillow does not endorse any real estate professionals. We may share information about your recent and future site activity with your agent to help them understand what you're looking for in a home.
Price history
Price history is unavailable.
Public tax history
Tax history is unavailable.
Climate risks
Neighborhood: Bolton
Nearby schools
GreatSchools rating
No schools nearby
We couldn't find any schools near this home.
- C$1,399,9995 bd4 ba-- sqft37 Christensen Ave, Caledon, ON L7E2Y5For Sale
- C$938,0004 bd3 ba-- sqft12 Silvervalley Dr, Caledon, ON L7E2Y8For Sale
- C$1,550,0004 bd3 ba-- sqft525 King St E, Caledon, ON L7E0V2For Sale

- C$1,049,9003 bd3 ba-- sqft163 Birchlawn Rd, Caledon, ON L7E3W3For Sale
- C$--1 bd1 ba785 sqft181 King St E #304, Caledon, ON L7E3T1Off Market
- C$1,099,0005 bd3 ba-- sqft45 Sunkist Valley Rd, Caledon, ON L7E1T1For Sale
- C$1,749,9994 bd4 ba-- sqft142 King St E, Caledon, ON L7E3G2For Sale
- C$950,0004 bd2 ba-- sqft173 Victoria St, Caledon, ON L7E3H5For Sale
Similar homes
- C$1,599,9994 bd4 ba-- sqft54 Cheltenham Ave, Vaughan, ON L4L 1K7For Sale
 MLS ID #N13633834, RE/MAX PREMIER THE OP TEAM. TRREB
 - C$1,689,0004 bd4 ba-- sqft18 Boone Cres, Vaughan, ON L4H 4V1For Sale
 MLS ID #N13614920, RE/MAX MILLENNIUM REAL ESTATE. TRREB
 - C$2,000,0004 bd4 ba-- sqft385 Kennedy St W, Aurora, ON L4G 5M6New Construction
 MLS ID #N13643792, HOMELIFE LANDMARK RH REALTY. TRREB
 - C$1,399,9994 bd4 ba-- sqft8 Ridgehill Dr, Brampton, ON L6Y 2C4For Sale
 MLS ID #W13643896, RE/MAX REALTY SERVICES INC.. TRREB
 - C$1,949,0005 bd5 ba-- sqft9240 Castlederg Side Rd, Caledon, ON L7E 0S2For SaleMLS ID #W12991524, RE/MAX NOBLECORP REAL ESTATE. TRREB
- C$1,888,0004 bd4 ba-- sqft10 Macrill Rd, Markham, ON L6C 1S2For SaleMLS ID #N13635672, RE/MAX REALTRON REALTY INC.. TRREB
- C$1,588,0006 bd4 ba-- sqft6 Vitlor Dr, Richmond Hill, ON L4E 3W3For SaleMLS ID #N13652870, CENTURY 21 HERITAGE GROUP LTD.. TRREB
- C$1,499,0004 bd5 ba-- sqft6 Globemaster Ln, Richmond Hill, ON L4E 1H3For SaleMLS ID #N13646538, REMAX YOUR COMMUNITY REALTY. TRREB
- C$1,599,0005 bd5 ba-- sqft19 Prince Edward Blvd, Markham, ON L3T 7G3For SaleMLS ID #N13648494, RE/MAX REALTRON REALTY INC.. TRREB
- C$1,399,9994 bd4 ba-- sqft67 Alf Neely Way, Newmarket, ON L3Y 0C6For SaleMLS ID #N13634268, ENGEL & VOLKERS TORONTO CITY. TRREB
- C$2,248,0004 bd2 ba-- sqft196 Dew St, King, ON L7B 1L1For SaleMLS ID #N13632918, ROYAL LEPAGE TERREQUITY REALTY. TRREB
- C$904,9993 bd4 ba-- sqft65 Ironhorse Cres, Caledon, ON L7E 2K7For SaleMLS ID #W13536624, RE/MAX REALTY SPECIALISTS INC.. TRREB
- C$1,597,0005 bd5 ba-- sqft21 Mayvern Cres, Richmond Hill, ON L4C 5J5For SaleMLS ID #N13623758, INTERNATIONAL REALTY FIRM, INC.. TRREB
- C$1,399,0006 bd4 ba-- sqft71 Fletcher St, Bradford West Gwillimbury, ON L3Z 1M1For SaleMLS ID #N13632294, RE/MAX REALTRON REALTY INC.. TRREB
- C$1,900,0004 bd4 ba-- sqft14451 Winston Churchill Blvd, Caledon, ON L7C 1S7For SaleMLS ID #W13445462, RE/MAX REALTY SPECIALISTS INC.. TRREB
- C$1,538,0004 bd4 ba-- sqft15 Direzze Ct S, Richmond Hill, ON L4C 5T8For SaleMLS ID #N13597002, RE/MAX HALLMARK REALTY LTD.. TRREB
- C$1,799,0004 bd4 ba-- sqft14 Buena Vista Dr, Orangeville, ON L9W 1Y4For SaleMLS ID #X13509254, RE/MAX REAL ESTATE CENTRE INC.. TRREB
- C$1,488,0005 bd4 ba-- sqft526 Cunningham Dr, Vaughan, ON L6A 2H1For SaleMLS ID #N13611564, HOMELIFE NEW WORLD REALTY INC.. TRREB
- C$1,750,0005 bd4 ba-- sqft3585 Boston Mills Rd, Caledon, ON L7C 0N6For SaleMLS ID #W13419746, RE/MAX SPECIALISTS TAVSELLS INC.. TRREB
- C$1,188,0004 bd3 ba-- sqft225 Maxome Ave, Toronto, ON M2M 3L3For SaleMLS ID #C13644896, HOMELIFE LANDMARK RH REALTY. TRREB
