Introducing a rare opportunity to own new home situated on a premium 50-foot lot, offering an impressive 3,803 square feet of thoughtfully designed above-grade living space. With over $100,000 in high-end upgrades, this two-year-young residence shows like a model home and is truly move-in ready. Every detail has been carefully curated, from soaring 10-foot ceilings on the main floor to engineered hardwood flooring throughout. The modern kitchen is both stylish and functional, featuring brand-new stainless steel appliances, upgraded cabinetry, premium tile flooring, and abundant natural light-creating a bright, inviting centerpiece for everyday living and entertaining. while a beautifully crafted oak staircase adds a touch of timeless elegance to the home's design. A separate side entrance leads to the basement, where an oversized window fills the space with natural light-ideal for creating an in-law suite, or potential income-generating rental. Blending modern luxury with practical versatility and income potential, this is a home you won't want to miss.Located in the highly sought-after, master-planned community of Bond Head, this property delivers exceptional convenience-just minutes to Highway 400, few minutes to downtown Bradford West Gwillimbury, and with easy access to the future Bradford Bypass, offering enhanced access across York Region and Simcoe County.. Enjoy close proximity to premier golf at The Club at Bond Head, scenic parks, conservation areas.
For sale
C$1,599,800
104 Wraggs Rd, Bradford West Gwillimbury, ON L3Z 4N2
4beds
4baths
Single Family Residence
Built in ----
5,072 Square Feet Lot
$-- Zestimate®
C$--/sqft
C$-- HOA
What's special
Engineered hardwood flooring throughoutModern kitchenBrand-new stainless steel appliancesUpgraded cabinetryPremium tile flooringAbundant natural lightBeautifully crafted oak staircase
- 176 days
- 3
- 0
Zillow last checked:
Listing updated:
Listed by:
HOMELIFE LANDMARK REALTY INC.
Source: TRREB,MLS®#: N13037626 Originating MLS®#: Toronto Regional Real Estate Board
Originating MLS®#: Toronto Regional Real Estate BoardFacts & features
Interior
Bedrooms & bathrooms
- Bedrooms: 4
- Bathrooms: 4
Primary bedroom
- Level: Second
- Dimensions: 4.57 x 5.22
Bedroom 2
- Level: Second
- Dimensions: 3.96 x 4.27
Bedroom 3
- Level: Second
- Dimensions: 3.66 x 4.61
Bedroom 4
- Level: Second
- Dimensions: 3.7 x 4.99
Breakfast
- Level: Ground
- Dimensions: 4.76 x 4.57
Dining room
- Level: Ground
- Dimensions: 5.68 x 5.07
Family room
- Level: Ground
- Dimensions: 4.57 x 5.18
Kitchen
- Level: Ground
- Dimensions: 2.55 x 5.18
Living room
- Level: Ground
- Dimensions: 5.68 x 5.07
Office
- Level: Ground
- Dimensions: 3.66 x 3.24
Heating
- Forced Air, Gas
Cooling
- None
Features
- In-Law Capability
- Flooring: Carpet Free
- Basement: Walk-Out Access,Unfinished
- Has fireplace: Yes
- Fireplace features: Family Room
Interior area
- Living area range: 3500-5000 null
Property
Parking
- Total spaces: 4
- Parking features: Garage
- Has garage: Yes
Features
- Stories: 2
- Pool features: None
Lot
- Size: 5,072 Square Feet
Details
- Parcel number: 581590308
Construction
Type & style
- Home type: SingleFamily
- Property subtype: Single Family Residence
Materials
- Brick, Stone
- Foundation: Concrete
- Roof: Asphalt Shingle
Utilities & green energy
- Sewer: Sewer
Community & HOA
Location
- Region: Bradford West Gwillimbury
Financial & listing details
- Annual tax amount: C$7,949
- Date on market: 4/23/2026
Price history
Price history is unavailable.
Public tax history
Tax history is unavailable.
Climate risks
Neighborhood: L0G
Nearby schools
GreatSchools rating
No schools nearby
We couldn't find any schools near this home.
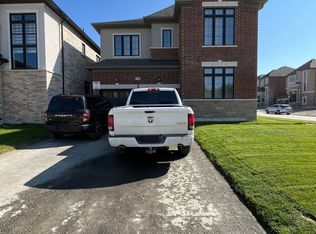
- C$1,289,9004 bd5 ba-- sqft130 Wraggs Rd, Bradford West Gwillimbury, ON L3Z4N2For Sale
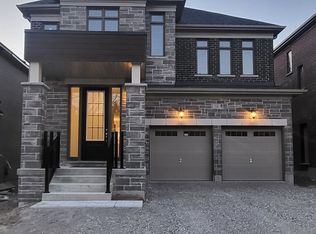
- C$1,249,9994 bd4 ba-- sqft10 Wraggs Rd, Bradford West Gwillimbury, ON L3Z4N1For Sale
- C$1,399,5555 bd4 ba-- sqft26 Hearn St, Bradford West Gwillimbury, ON L0G1B0New Construction

- C$989,0004 bd2 ba-- sqft4411 7th Line, Bradford West Gwillimbury, ON L0G1W0For Sale
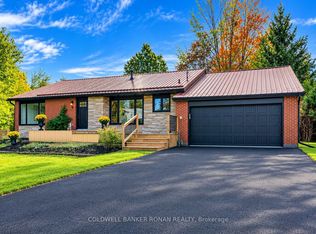
Similar homes
- C$1,493,9005 bd6 ba-- sqft5 Rowe St, Bradford West Gwillimbury, ON L3Z 4M9New Construction
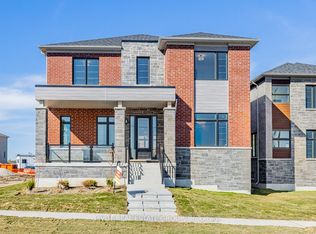 MLS ID #N13613478, PIVOT REAL ESTATE GROUP. TRREB
 - C$1,550,0005 bd4 ba-- sqft259 Danny Wheeler Blvd, Georgina, ON L4P 0J9For Sale
 MLS ID #N13550536, Royal LePage Northern Life Realty, Brokerage. TRREB
 - C$1,379,0004 bd4 ba-- sqft20 Barrow Ave, Bradford West Gwillimbury, ON L3Z 0W1For Sale
 MLS ID #N13526202, CENTURY 21 HERITAGE GROUP LTD.. TRREB
 - C$1,580,0004 bd4 ba-- sqft26 Blazing Star St, East Gwillimbury, ON L9N 0S1For Sale
 MLS ID #N13871094, SUTTON GROUP-ADMIRAL REALTY INC.. TRREB
