Welcome To 20 Tesla Crescent **Stunning Curb Appeal On A Premium 45 ft Lot**Nestled On A Safe & Quiet Crescent In Prestigious Hillsborough (Holland Landing). Situated Close To Yonge Street & All the Living Amenities, This Stunning Home Has Been Professionally Landscaped $$$ Front & Backyards With Interlock, Pavers & Natural Stone Slabs. Upgraded Exterior Pot Lights, Lighting, Address Sign & Upgraded Solid 8ft Entry Door. The Inside Is Just As Impressive $$$ With Upgraded Poreclain Tiles Throughout, Spacious Open Concept Floor Plan On Main Level With Upgraded 8ft Doors, Private Office By Front Entrance And Laundry By Garage Entrance. The Main Level Offers Upgraded Hardwood Floors, 24x24 Gloss Porcelain Tiles, 10-ft Smooth Ceilings, Coffered Ceilings In Living & Dining Room, LED Pot Lights, Custom Lighting & Two Way Linear Gas Fireplace. The Entertainers Kitchen With Large Island, Extended Upper Kitchen Cabinets, Quartz Countertop, Marble Backsplash, Under Cabinet Lighting, Rainfall Range Hood, 36 Inch 6 Burner Gas Stove. The Upper Level Offers 9-ft Ceilings, Open Den Area, Grand Spacious Primary Bedroom With His-And-Hers Walk In Closets & Spa Inspired Ensuite With Separate His & Hers Sinks, Frameless Shower & Soaker Tub. Spacious 2nd Bedroom With Private Ensuite & Spacious 3rd & 4th Bedrooms With Semi-Ensuites. All Mirrors & Lights in All Washrooms Have Been Upgraded & Are Included. Separate Entrance To Basement, Privately Fenced & Landscaped Backyard To Enjoy The Summer with the Family. Minutes To Yonge Street, East Gwillimbury GO Station, Upper Canada Mall, Costco, Walmart, Cinemas, Shops, Restaurants, Conservation Areas & Conveniently Situated Between Highways 404/400. Must Be Seen! **Priced to Sell!**
New construction
C$1,479,000
20 Tesla Cres, East Gwillimbury, ON L9N 0T3
4beds
4baths
Single Family Residence
Built in ----
4,506 Square Feet Lot
$-- Zestimate®
C$--/sqft
C$-- HOA
What's special
- 21 days |
- 14 |
- 0 |
Zillow last checked:
Listing updated:
Listed by:
LANDPOWER REAL ESTATE LTD.
Source: TRREB,MLS®#: N13537542 Originating MLS®#: Toronto Regional Real Estate Board
Originating MLS®#: Toronto Regional Real Estate BoardFacts & features
Interior
Bedrooms & bathrooms
- Bedrooms: 4
- Bathrooms: 4
Primary bedroom
- Description: Primary Bedroom
- Level: Second
- Area: 0 Square Meters
- Area source: Other
- Dimensions: 4.87 x 4.67
Bedroom 2
- Description: Bedroom 2
- Level: Second
- Area: 0 Square Meters
- Area source: Other
- Dimensions: 3.63 x 3.55
Bedroom 3
- Description: Bedroom 3
- Level: Second
- Area: 0 Square Meters
- Area source: Other
- Dimensions: 4.06 x 3.32
Bedroom 4
- Description: Bedroom 4
- Level: Second
- Area: 0 Square Meters
- Area source: Other
- Dimensions: 5.66 x 2.76
Breakfast
- Description: Breakfast
- Level: Main
- Area: 0 Square Meters
- Area source: Other
- Dimensions: 5.74 x 3.27
Dining room
- Description: Dining Room
- Level: Main
- Area: 0 Square Meters
- Area source: Other
- Dimensions: 3.96 x 3.05
Family room
- Level: Main
- Dimensions: 4.87 x 3.5
Kitchen
- Description: Kitchen
- Level: Main
- Area: 0 Square Meters
- Area source: Other
- Dimensions: 5.74 x 2.66
Living room
- Description: Living Room
- Level: Main
- Area: 0 Square Meters
- Area source: Other
- Dimensions: 3.96 x 3.05
Office
- Description: Office
- Level: Main
- Area: 0 Square Meters
- Area source: Other
- Dimensions: 2.74 x 2.87
Heating
- Forced Air, Gas
Cooling
- Central Air
Appliances
- Included: Water Purifier, Water Softener
Features
- Basement: Unfinished,Separate Entrance
- Has fireplace: Yes
- Fireplace features: Natural Gas
Interior area
- Living area range: 3000-3500 null
Property
Parking
- Total spaces: 6
- Parking features: Private
- Has attached garage: Yes
Features
- Stories: 2
- Pool features: None
Lot
- Size: 4,506 Square Feet
- Features: Park, School Bus Route, Fenced Yard
Details
- Parcel number: 034250624
Construction
Type & style
- Home type: SingleFamily
- Property subtype: Single Family Residence
Materials
- Brick
- Foundation: Unknown
- Roof: Asphalt Shingle
Condition
- New Construction
- New construction: Yes
Utilities & green energy
- Sewer: Sewer
Community & HOA
Community
- Security: Heat Detector, Smoke Detector(s), Alarm System
Location
- Region: East Gwillimbury
Financial & listing details
- Annual tax amount: C$6,601
- Date on market: 7/8/2026
LANDPOWER REAL ESTATE LTD.
LANDPOWER REAL ESTATE LTD.
By pressing Contact Agent, you agree that the real estate professional identified above may call/text you about your search, which may involve use of automated means and pre-recorded/artificial voices. You don't need to consent as a condition of buying any property, goods, or services. Message/data rates may apply. You also agree to our Terms of Use. Zillow does not endorse any real estate professionals. We may share information about your recent and future site activity with your agent to help them understand what you're looking for in a home.
Price history
Price history is unavailable.
Public tax history
Tax history is unavailable.
Climate risks
Neighborhood: Holland
Nearby schools
GreatSchools rating
No schools nearby
We couldn't find any schools near this home.
- C$1,585,0006 bd4 ba-- sqft19 Tesla Cres, East Gwillimbury, ON L9N1R3For Sale

- C$2,0002 bd1 ba-- sqft7 Pear Blossom Way #BASEMENT, East Gwillimbury, ON L9N0T3For Rent
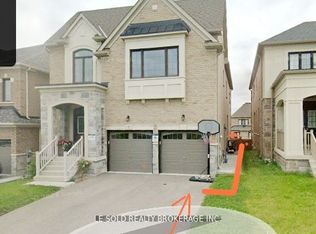
- C$1,298,8885 bd4 ba-- sqft6 Byblos Ct, East Gwillimbury, ON L9N0T3For Sale

- C$1,349,0005 bd4 ba-- sqft39 Tesla Cres, East Gwillimbury, ON L9N0T3For Sale
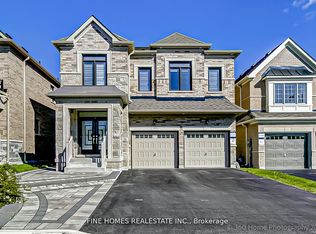
- C$---- bd-- ba-- sqft80 Tesla Cres, East Gwillimbury, ON L9N1R3Off Market
- C$1,299,0004 bd4 ba-- sqft2 Tesla Cres, East Gwillimbury, ON L9N0T3For Sale
- C$1,345,0005 bd4 ba-- sqft25 Pear Blossom Way, East Gwillimbury, ON L9N0T3For Sale
- C$1,451,0005 bd5 ba-- sqft66 Dog Wood Blvd, East Gwillimbury, ON L9N0T1New Construction
Similar homes
- C$1,468,0006 bd6 ba-- sqft62 Pear Blossom Way, East Gwillimbury, ON L9N 0S9For Sale
 MLS ID #N13615382, HOMELIFE/BAYVIEW REALTY INC.. TRREB
 - C$1,388,0005 bd4 ba-- sqft24 Hydrangea Holw, East Gwillimbury, ON L9N 0T3For Sale
 MLS ID #N13078778, ROYAL LEPAGE TERREQUITY REALTY. TRREB
 - C$1,451,0005 bd5 ba-- sqft66 Dog Wood Blvd, East Gwillimbury, ON L9N 0T1New Construction
 MLS ID #N13485798, RE/MAX REALTRON REALTY INC.. TRREB
 - C$1,349,0005 bd4 ba-- sqft39 Tesla Cres, East Gwillimbury, ON L9N 0T3For SaleMLS ID #N12911236, FINE HOMES REALESTATE INC.. TRREB
- C$1,450,0006 bd5 ba-- sqft25 Beebalm Ln, East Gwillimbury, ON L9N 0T4For SaleMLS ID #N13130688, RE/MAX HALLMARK REALTY LTD.. TRREB
- C$1,498,0005 bd4 ba-- sqft79 Silk Twist Dr, East Gwillimbury, ON L9N 0W4For SaleMLS ID #N13240240, HC REALTY GROUP INC.. TRREB
- C$1,379,0004 bd4 ba-- sqft39 Nature Way Cres, East Gwillimbury, ON L9N 0A7For SaleMLS ID #N13472954, HOME STANDARDS BRICKSTONE REALTY. TRREB
- C$1,209,0005 bd5 ba-- sqft23 Cyprus Gln, East Gwillimbury, ON L9N 0S8For SaleMLS ID #N13207670, ROYAL LEPAGE SIGNATURE REALTY. TRREB
- C$1,338,0004 bd4 ba-- sqft664 McGregor Farm Trl, Newmarket, ON L3X 0H3For SaleMLS ID #N13546776, AIMHOME REALTY INC.. TRREB
- C$1,579,9004 bd4 ba-- sqft72 Carriage Shop Bnd, East Gwillimbury, ON L9N 0Y5For SaleMLS ID #N13054358, RE/MAX REALTRON REALTY INC.. TRREB
- C$1,379,0004 bd4 ba-- sqft20 Barrow Ave, Bradford West Gwillimbury, ON L3Z 0W1For SaleMLS ID #N13526202, CENTURY 21 HERITAGE GROUP LTD.. TRREB
- C$1,449,9005 bd4 ba-- sqft150 Jonkman Blvd, Bradford West Gwillimbury, ON L3Z 4J8For SaleMLS ID #N12822482, RE/MAX COMMUNITY REALTY INC.. TRREB
- C$1,249,9004 bd4 ba-- sqft115 Ben Sinclair Ave, East Gwillimbury, ON L9N 0S3For SaleMLS ID #N13222558, CENTURY 21 LEADING EDGE REALTY INC.. TRREB
- C$1,228,0005 bd4 ba-- sqft124 Milby Cres, Bradford West Gwillimbury, ON L3Z 0X8For SaleMLS ID #N13576286, ROYAL LEPAGE TERREQUITY CAPITAL REALTY. TRREB
- C$1,599,0004 bd5 ba-- sqft19 Ridgeview Ct, Bradford West Gwillimbury, ON L3Z 0R9For SaleMLS ID #N13072112, CENTURY 21 HERITAGE GROUP LTD.. TRREB
- C$1,499,9905 bd5 ba-- sqft16 Settlers Cres, Bradford West Gwillimbury, ON L3Z 4N3For SaleMLS ID #N13434898, CASTLEMORE REAL ESTATE LIMITED. TRREB
- C$1,090,0004 bd4 ba-- sqft74 Tango Cres, Newmarket, ON L3X 0K4For SaleMLS ID #N13459926, HOMELIFE NEW WORLD REALTY INC.. TRREB
- C$1,499,0005 bd4 ba-- sqft253 Danny Wheeler Blvd, Georgina, ON L4P 0J9For SaleMLS ID #N13488946, HOMELIFE/FUTURE REALTY INC.. TRREB
- C$1,189,9004 bd5 ba-- sqft833 Langford Blvd, Bradford West Gwillimbury, ON L3Z 0X6For SaleMLS ID #N13499428, KELLER WILLIAMS REALTY CENTRES. TRREB
- C$1,259,9005 bd4 ba-- sqft845 Langford Blvd, Bradford West Gwillimbury, ON L3Z 0X6For SaleMLS ID #N13467694, RE/MAX MILLENNIUM REAL ESTATE. TRREB
