Client RemarksAbsolutely stunning 4-year-new family home offering nearly 3,000 sq. ft. of beautifully finished living space, featuring a south-facing backyard that fills the home with natural light. Quality built by Great Gulf, this home offers a spacious and functional layout perfectly designed for modern family living.Extensively upgraded throughout with 9-ft ceilings on the main and second floors, 8-ft interior doors, 7" casing, and smooth ceilings. Gleaming hardwood floors throughout, complemented by a beautiful custom kitchen featuring a large island and floor-to-ceiling designer cabinetry.The primary retreat includes a frameless glass shower and spa-inspired finishes. The basement is enhanced with extra-large windows, offering excellent potential for future finishing.A thoughtfully designed home combining quality craftsmanship, premium upgrades, and timeless style.
For sale
C$1,349,000
39 Tesla Cres, East Gwillimbury, ON L9N 0T3
5beds
4baths
Single Family Residence
Built in ----
3,611 Square Feet Lot
$-- Zestimate®
C$--/sqft
C$-- HOA
What's special
Smooth ceilingsGleaming hardwood floors throughoutBeautiful custom kitchenLarge islandFloor-to-ceiling designer cabinetrySpa-inspired finishes
- 124 days |
- 1 |
- 0 |
Zillow last checked:
Listing updated:
Listed by:
FINE HOMES REALESTATE INC.
Source: TRREB,MLS®#: N12911236 Originating MLS®#: Toronto Regional Real Estate Board
Originating MLS®#: Toronto Regional Real Estate BoardFacts & features
Interior
Bedrooms & bathrooms
- Bedrooms: 5
- Bathrooms: 4
Heating
- Forced Air, Gas
Cooling
- Central Air
Features
- Flooring: Carpet Free
- Basement: Full
- Has fireplace: No
Interior area
- Living area range: 2500-3000 null
Property
Parking
- Total spaces: 4
- Parking features: Garage
- Has garage: Yes
Features
- Stories: 2
- Pool features: None
Lot
- Size: 3,611 Square Feet
Construction
Type & style
- Home type: SingleFamily
- Property subtype: Single Family Residence
Materials
- Brick
- Foundation: Concrete
- Roof: Asphalt Shingle
Utilities & green energy
- Sewer: Sewer
Community & HOA
Location
- Region: East Gwillimbury
Financial & listing details
- Annual tax amount: C$5,987
- Date on market: 3/23/2026
FINE HOMES REALESTATE INC.
FINE HOMES REALESTATE INC.
By pressing Contact Agent, you agree that the real estate professional identified above may call/text you about your search, which may involve use of automated means and pre-recorded/artificial voices. You don't need to consent as a condition of buying any property, goods, or services. Message/data rates may apply. You also agree to our Terms of Use. Zillow does not endorse any real estate professionals. We may share information about your recent and future site activity with your agent to help them understand what you're looking for in a home.
Price history
Price history is unavailable.
Public tax history
Tax history is unavailable.
Climate risks
Neighborhood: Holland
Nearby schools
GreatSchools rating
No schools nearby
We couldn't find any schools near this home.
- C$1,499,9006 bd5 ba-- sqft58 Tesla Cres, East Gwillimbury, ON L9N0T3For Sale

- C$1,585,0006 bd4 ba-- sqft19 Tesla Cres, East Gwillimbury, ON L9N1R3For Sale

- C$1,479,0004 bd4 ba-- sqft20 Tesla Cres, East Gwillimbury, ON L9N0T3New Construction

- C$---- bd-- ba-- sqft80 Tesla Cres, East Gwillimbury, ON L9N1R3Off Market
- C$2,0002 bd1 ba-- sqft7 Pear Blossom Way #BASEMENT, East Gwillimbury, ON L9N0T3For Rent
- C$1,298,8885 bd4 ba-- sqft6 Byblos Ct, East Gwillimbury, ON L9N0T3For Sale
- C$1,299,0004 bd4 ba-- sqft2 Tesla Cres, East Gwillimbury, ON L9N0T3For Sale
- C$1,345,0005 bd4 ba-- sqft25 Pear Blossom Way, East Gwillimbury, ON L9N0T3For Sale
Similar homes
- C$1,388,0005 bd4 ba-- sqft24 Hydrangea Holw, East Gwillimbury, ON L9N 0T3For Sale
 MLS ID #N13078778, ROYAL LEPAGE TERREQUITY REALTY. TRREB
 - C$1,479,0004 bd4 ba-- sqft20 Tesla Cres, East Gwillimbury, ON L9N 0T3New ConstructionMLS ID #N13537542, LANDPOWER REAL ESTATE LTD.. TRREB
- C$1,338,8004 bd4 ba-- sqft62 Frank Kelly Dr, East Gwillimbury, ON L9N 0V2For Sale
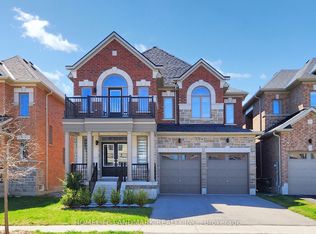 MLS ID #N13447880, HOMELIFE LANDMARK REALTY INC.. TRREB
 - C$1,451,0005 bd5 ba-- sqft66 Dog Wood Blvd, East Gwillimbury, ON L9N 0T1New Construction
 MLS ID #N13485798, RE/MAX REALTRON REALTY INC.. TRREB
 - C$1,209,0005 bd5 ba-- sqft23 Cyprus Gln, East Gwillimbury, ON L9N 0S8For SaleMLS ID #N13207670, ROYAL LEPAGE SIGNATURE REALTY. TRREB
- C$1,379,0004 bd4 ba-- sqft39 Nature Way Cres, East Gwillimbury, ON L9N 0A7For SaleMLS ID #N13472954, HOME STANDARDS BRICKSTONE REALTY. TRREB
- C$1,325,0006 bd4 ba-- sqft110 Thatcher Cres, East Gwillimbury, ON L9N 0B9For SaleMLS ID #N13493772, RIGHT AT HOME REALTY INC.. TRREB
- C$1,499,8884 bd4 ba-- sqft104 Holland Vista St, East Gwillimbury, ON L9N 0T4For SaleMLS ID #N12876044, HOMELIFE/FUTURE REALTY INC.. TRREB
- C$1,195,0005 bd4 ba-- sqft78 Ben Sinclair Ave, East Gwillimbury, ON L9N 0S2For SaleMLS ID #N13580816, LUXURY HOME REALTY INC.. TRREB
- C$1,190,0004 bd4 ba-- sqft8 Kavanagh Ave, East Gwillimbury, ON L9N 0P6For SaleMLS ID #N13513172, SUPERSTARS REALTY LTD.. TRREB
- C$1,199,0005 bd4 ba-- sqft18 Ladder Cres, East Gwillimbury, ON L9N 0N8New ConstructionMLS ID #N13439346, RE/MAX REALTRON REALTY INC.. TRREB
- C$1,390,0004 bd5 ba-- sqft718 Peter Hall Dr, Newmarket, ON L3X 2T1For SaleMLS ID #N13521674, FIRST CLASS REALTY INC.. TRREB
- C$1,188,0004 bd4 ba-- sqft664 McGregor Farm Trl, Newmarket, ON L3X 0H3For SaleMLS ID #N13546776, AIMHOME REALTY INC.. TRREB
- C$1,259,9005 bd4 ba-- sqft845 Langford Blvd, Bradford West Gwillimbury, ON L3Z 0X6For SaleMLS ID #N13467694, RE/MAX MILLENNIUM REAL ESTATE. TRREB
- C$1,180,0004 bd4 ba-- sqft60 Hillview Dr, Newmarket, ON L3Y 4H9For SaleMLS ID #N13249750, FOREST HILL REAL ESTATE INC.. TRREB
- C$1,579,9004 bd4 ba-- sqft72 Carriage Shop Bnd, East Gwillimbury, ON L9N 0Y5For SaleMLS ID #N13054358, RE/MAX REALTRON REALTY INC.. TRREB
- C$1,349,9004 bd4 ba-- sqft7 Ballanview Ct, Whitchurch Stouffville, ON L4A 4W9For SaleMLS ID #N13425248, ROYAL LEPAGE TERREQUITY REALTY. TRREB
- C$1,090,0004 bd4 ba-- sqft74 Tango Cres, Newmarket, ON L3X 0K4For SaleMLS ID #N13459926, HOMELIFE NEW WORLD REALTY INC.. TRREB
- C$1,599,0005 bd5 ba-- sqft28 Brightside Ave, Richmond Hill, ON L4E 0P6For SaleMLS ID #N13591496, RE/MAX REALTRON REALTY INC.. TRREB
- C$1,299,0004 bd6 ba-- sqft992 Little Cedar Ave, Innisfil, ON L0L 1C0For SaleMLS ID #N13547118, PINNACLE ONE REAL ESTATE INC.. TRREB
