Beautifully renovated bungalow on a premium 51 x 193 ft deep lot in a highly sought-after location. Bright, functional layout with modern finishes, large kitchen with island, and quality upgrades throughout. Separate entrance to a fully finished basement with tenant paying $2,000/month, willing to stay or vacate on closing. A rare opportunity offering both lifestyle and income potential. Close to top schools, parks, transit, and Upper Canada Mall. Do not miss this opportunity!
For sale
C$1,180,000
60 Hillview Dr, Newmarket, ON L3Y 4H9
4beds
4baths
Single Family Residence
Built in ----
9,948 Square Feet Lot
$-- Zestimate®
C$--/sqft
C$-- HOA
What's special
Beautifully renovated bungalowBright functional layoutModern finishesLarge kitchen with islandQuality upgrades throughout
- 72 days |
- 12 |
- 2 |
Zillow last checked:
Listing updated:
Listed by:
FOREST HILL REAL ESTATE INC.
Source: TRREB,MLS®#: N13249750 Originating MLS®#: Toronto Regional Real Estate Board
Originating MLS®#: Toronto Regional Real Estate BoardFacts & features
Interior
Bedrooms & bathrooms
- Bedrooms: 4
- Bathrooms: 4
Primary bedroom
- Level: Main
- Dimensions: 4.59 x 3
Primary bedroom
- Level: Basement
- Dimensions: 5.15 x 3.9
Bedroom 2
- Level: Basement
- Dimensions: 2.75 x 2.36
Bedroom 2
- Level: Main
- Dimensions: 3.38 x 2.37
Bedroom 3
- Level: Main
- Dimensions: 2.75 x 2.36
Dining room
- Level: Main
- Dimensions: 3.35 x 3.05
Kitchen
- Level: Basement
- Dimensions: 3.41 x 1.85
Kitchen
- Level: Main
- Dimensions: 5 x 3.3
Living room
- Level: Main
- Dimensions: 5.2 x 3.8
Heating
- Forced Air, Gas
Cooling
- Central Air
Features
- In-Law Suite, Primary Bedroom - Main Floor, Storage
- Basement: Separate Entrance,Finished
- Has fireplace: No
Interior area
- Living area range: 1100-1500 null
Property
Parking
- Total spaces: 7
- Parking features: Garage Door Opener
- Has garage: Yes
Features
- Pool features: None
- Waterfront features: None
Lot
- Size: 9,948 Square Feet
Details
- Parcel number: 035740429
Construction
Type & style
- Home type: SingleFamily
- Architectural style: Bungalow
- Property subtype: Single Family Residence
Materials
- Brick
- Foundation: Concrete
- Roof: Asphalt Shingle
Utilities & green energy
- Sewer: Sewer
Community & HOA
Location
- Region: Newmarket
Financial & listing details
- Annual tax amount: C$5,902
- Date on market: 6/5/2026
Price history
Price history is unavailable.
Public tax history
Tax history is unavailable.
Climate risks
Neighborhood: L3Y
Nearby schools
GreatSchools rating
No schools nearby
We couldn't find any schools near this home.
- C$1,8002 bd1 ba-- sqft268 Penn Ave #BASEMENT, Newmarket, ON L3Y2S6For Rent

- C$---- bd-- ba-- sqft265 Penn Ave, Newmarket, ON L3Y2S4Off Market
- C$709,9992 bd2 ba-- sqft75 Denne Blvd, Newmarket, ON L3Y4H5For Sale

- C$849,0003 bd2 ba-- sqft72 Vincent St, Newmarket, ON L3Y4G5For Sale
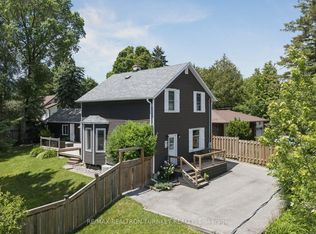
- C$599,0003 bd1 ba-- sqft218 Penn Ave, Newmarket, ON L3Y2S5For Sale
- C$1,7002 bd1 ba-- sqft108 Willow Ln, Newmarket, ON L3Y4J2For Rent
- C$2,9993 bd2 ba-- sqft241 Septonne Ave, Newmarket, ON L3Y2W5For Rent
- C$1,6002 bd1 ba-- sqft63 Longford Dr E, Newmarket, ON L3Y2Y6For Rent
Similar homes
- C$1,179,0004 bd4 ba-- sqft45 Mae Brooks Dr, Newmarket, ON L3X 3G8For Sale
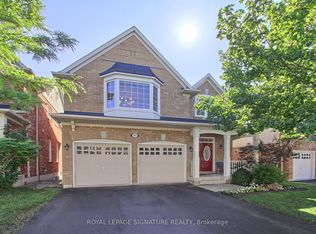 MLS ID #N13602110, ROYAL LEPAGE SIGNATURE REALTY. TRREB
 - C$1,099,0003 bd4 ba-- sqft161 Austinpaul Dr N, Newmarket, ON L3X 2K6For Sale
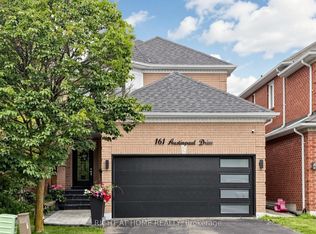 MLS ID #N13670718, RIGHT AT HOME REALTY INC.. TRREB
 - C$1,098,0004 bd3 ba-- sqft129 Beare Trl, Newmarket, ON L3X 3B6For Sale
 MLS ID #N13647558, HOMELIFE LANDMARK REALTY INC.. TRREB
 - C$1,039,9005 bd4 ba-- sqft515 London Rd, Newmarket, ON L3Y 6E4For Sale
 MLS ID #N13660158, TONY K REAL ESTATE. TRREB
 - C$1,100,0004 bd4 ba-- sqft670 Leslie Valley Dr, Newmarket, ON L3Y 7J5For SaleMLS ID #N13490580, BAKER REAL ESTATE INCORPORATED. TRREB
- C$1,219,0005 bd4 ba-- sqft35 Mynden Way, Newmarket, ON L3X 3A7For SaleMLS ID #N13507208, ROYAL LEPAGE TERREQUITY ELITE REALTY. TRREB
- C$1,299,0005 bd4 ba-- sqft99 Carlson Dr, Newmarket, ON L3Y 3G9For SaleMLS ID #N13440074, RE/MAX HALLMARK REALTY LTD.. TRREB
- C$990,0095 bd2 ba-- sqft49 Bayview Pkwy, Newmarket, ON L3Y 3W2For SaleMLS ID #N13496956, REAL ONE REALTY INC.. TRREB
- C$1,275,0005 bd4 ba-- sqft204 Crossland Gate, Newmarket, ON L3X 1A8For SaleMLS ID #N13219596, KELLER WILLIAMS REALTY CENTRES. TRREB
- C$969,0004 bd3 ba-- sqft735 Srigley St, Newmarket, ON L3Y 1X6For SaleMLS ID #N13243628, RIGHT AT HOME REALTY INC.. TRREB
- C$1,175,0005 bd5 ba-- sqft23 Cyprus Gln, East Gwillimbury, ON L9N 0S8For SaleMLS ID #N13207670, ROYAL LEPAGE SIGNATURE REALTY. TRREB
- C$888,0003 bd2 ba-- sqft1000 Elgin St, Newmarket, ON L3Y 3C1For SaleMLS ID #N13649912, RE/MAX METROPOLIS REALTY. TRREB
- C$1,448,0005 bd4 ba-- sqft97 Thompson Dr, East Gwillimbury, ON L9N 1E2For SaleMLS ID #N13614704, RE/MAX REALTRON REALTY INC.. TRREB
- C$1,180,0004 bd6 ba-- sqft267 Shorecrest Rd, Georgina, ON L4P 1J3New ConstructionMLS ID #N13632916, HOMELIFE LANDMARK REALTY INC.. TRREB
- C$889,0005 bd2 ba-- sqft57 William Roe Blvd, Newmarket, ON L3Y 5E9For SaleMLS ID #N13265362, RE/MAX REALTRON REALTY INC.. TRREB
- C$1,468,0006 bd6 ba-- sqft753 College Manor Dr, Newmarket, ON L3Y 8G6For SaleMLS ID #N13599092, BAY STREET INTEGRITY REALTY INC.. TRREB
- C$998,8883 bd3 ba-- sqft70 Shoniker Dr, Newmarket, ON L3X 2Y7For SaleMLS ID #N13570454, FOREST HILL REAL ESTATE INC.. TRREB
- C$1,299,8006 bd4 ba-- sqft14 Raiford St, Aurora, ON L4G 6J2For SaleMLS ID #N13586438, RE/MAX REALTRON REALTY INC.. TRREB
- C$1,149,9995 bd5 ba-- sqft2263 Lozenby St, Innisfil, ON L9S 0M8For SaleMLS ID #N13670828, FARIS TEAM REAL ESTATE. TRREB
- C$899,9005 bd2 ba-- sqft136 Oriole Dr, East Gwillimbury, ON L9N 1G9For SaleMLS ID #N13522950, FARIS TEAM REAL ESTATE. TRREB
