Welcome to this stunning detached home offering approximately 3,000 sq. ft. of beautifully designed living space with a bright, functional layout and soaring 9-ft ceilings on both the main and second floors. The elegant stone exterior and grand double front doors create a striking first impression, welcoming you into spacious open-concept living and dining areas.The updated kitchen features brand-new countertops and backsplash, a centre island with a breakfast bar, and a sun-filled breakfast area with a large window and walkout to the backyard. The inviting family room, complete with a cozy fireplace, and the main-floor office provide the perfect balance of comfort and functionality.Thoughtfully upgraded throughout with new flooring, smooth ceilings, and modern pot lights, this home offers four generously sized bedrooms and three bathrooms, including two private ensuites. The expansive primary retreat boasts two walk-in closets and a luxurious 5-piece ensuite.Nestled in one of East Gwillimbury's rapidly growing communities, this exceptional home is conveniently located close to parks, schools, shopping, and major commuter routes, making it an ideal choice for families and professionals alike.
For sale
C$1,150,000
8 Kavanagh Ave, East Gwillimbury, ON L9N 0P6
4beds
4baths
Single Family Residence
Built in ----
326 Square Feet Lot
$-- Zestimate®
C$--/sqft
C$-- HOA
What's special
Bright functional layoutElegant stone exteriorUpdated kitchenBrand-new countertops and backsplashWalkout to the backyardInviting family roomCozy fireplace
- 70 days
- 6
- 0
Zillow last checked:
Listing updated:
Listed by:
SUPERSTARS REALTY LTD.
Source: TRREB,MLS®#: N13513172 Originating MLS®#: Toronto Regional Real Estate Board
Originating MLS®#: Toronto Regional Real Estate BoardFacts & features
Interior
Bedrooms & bathrooms
- Bedrooms: 4
- Bathrooms: 4
Primary bedroom
- Level: Second
- Dimensions: 0 x 0
Bedroom 2
- Level: Second
- Dimensions: 0 x 0
Bedroom 3
- Level: Second
- Dimensions: 0 x 0
Bedroom 4
- Level: Second
- Dimensions: 0 x 0
Breakfast
- Level: Ground
- Dimensions: 0 x 0
Dining room
- Level: Ground
- Dimensions: 0 x 0
Family room
- Level: Ground
- Dimensions: 0 x 0
Kitchen
- Level: Ground
- Dimensions: 0 x 0
Living room
- Level: Ground
- Dimensions: 0 x 0
Office
- Level: Ground
- Dimensions: 0 x 0
Heating
- Forced Air, Gas
Cooling
- Central Air
Features
- None
- Basement: Unfinished
- Has fireplace: Yes
Interior area
- Living area range: 3000-3500 null
Property
Parking
- Total spaces: 5
- Parking features: Garage
- Has garage: Yes
Features
- Stories: 2
- Pool features: None
Lot
- Size: 326 Square Feet
Details
- Parcel number: 034330554
Construction
Type & style
- Home type: SingleFamily
- Property subtype: Single Family Residence
Materials
- Brick, Stone
- Foundation: Unknown
- Roof: Unknown
Utilities & green energy
- Sewer: Sewer
Community & HOA
Location
- Region: East Gwillimbury
Financial & listing details
- Annual tax amount: C$6,823
- Date on market: 7/2/2026
Price history
Price history is unavailable.
Public tax history
Tax history is unavailable.
Climate risks
Neighborhood: Sharon
Nearby schools
GreatSchools rating
No schools nearby
We couldn't find any schools near this home.
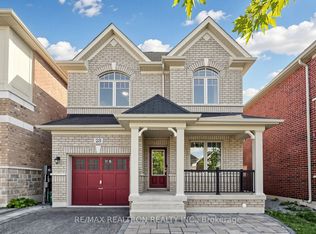
- C$1,120,0004 bd3 ba-- sqft23 Foxberry Rd, East Gwillimbury, ON L9N0P6For Sale
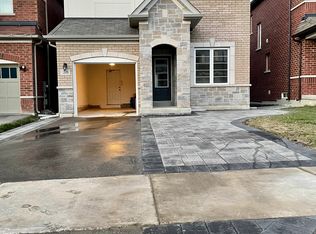
- C$1,548,0004 bd4 ba-- sqft7 Charles White Ct, East Gwillimbury, ON L9N0T7For Sale

- C$--2 bd1 ba780 sqft38 Foxberry Rd #2, East Gwillimbury, ON L9N0P6Off Market
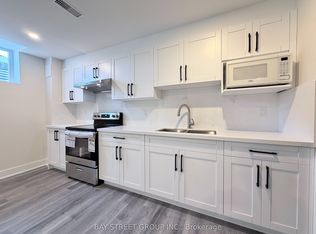
- C$2,0002 bd1 ba-- sqft1 Kenneth Ross Bnd, East Gwillimbury, ON L9N0T7For Rent
Similar homes
- C$1,099,0004 bd3 ba-- sqft30 Festival Ct, East Gwillimbury, ON L9N 0N8For Sale
 MLS ID #N13645546, SUPERSTARS REALTY LTD.. TRREB
 - C$1,198,8004 bd4 ba-- sqft41 Kenneth Rogers Cres, East Gwillimbury, ON L9N 0S3For Sale
 MLS ID #N13721854, BAY STREET INTEGRITY REALTY INC.. TRREB
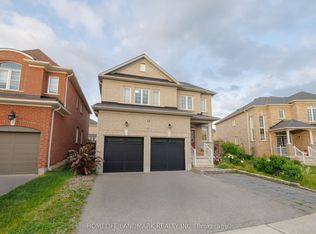
 - C$1,119,9004 bd3 ba-- sqft59 Nature Way Cres, East Gwillimbury, ON L9N 0A7For Sale
 MLS ID #N13705212, HOMELIFE LANDMARK REALTY INC.. TRREB
 - C$1,175,0005 bd5 ba-- sqft23 Cyprus Gln, East Gwillimbury, ON L9N 0S8For Sale
 MLS ID #N13207670, ROYAL LEPAGE SIGNATURE REALTY. TRREB
