A Must-See Dream Home In Sharon Village! Stunning 42' Lot Detached Home With 10 Ft Ceilings On Main And 9 Ft Ceilings On Second Floor. Grand Open-To-Above Living Room Welcomes You With Impressive Natural Light And An Airy, Elegant Feel.Thoughtfully Designed Main Floor Featuring A Separate Library With French Doors, Formal Dining Room, Spacious Family Room With Gas Fireplace, And Open-Concept Kitchen/Breakfast Area. Gourmet Kitchen Offers A Large Centre Island And Extended Breakfast Counter - Perfect For Family Living And Entertaining.4 Generous Bedrooms, All With Walk-In Closets. Second-Floor Sitting Area Offers Great Potential For A 5th Bedroom. Minutes To Hwy 404, GO Station, Costco, Upper Canada Mall, Parks, Schools And Everyday Amenities.A Bright, Spacious And Well-Appointed Home In Sought-After Sharon Village - Truly One You Don't Want To Miss!
For sale
C$1,548,000
7 Charles White Ct, East Gwillimbury, ON L9N 0T7
4beds
4baths
Single Family Residence
Built in ----
4,616 Square Feet Lot
$-- Zestimate®
C$--/sqft
C$-- HOA
What's special
Impressive natural lightAiry elegant feelFormal dining roomGourmet kitchenLarge centre islandExtended breakfast counterAll with walk-in closets
- 30 days |
- 14 |
- 1 |
Zillow last checked:
Listing updated:
Listed by:
DREAM HOME REALTY INC.
Source: TRREB,MLS®#: N13590714 Originating MLS®#: Toronto Regional Real Estate Board
Originating MLS®#: Toronto Regional Real Estate BoardFacts & features
Interior
Bedrooms & bathrooms
- Bedrooms: 4
- Bathrooms: 4
Primary bedroom
- Level: Second
- Dimensions: 5.79 x 4.87
Bedroom 2
- Level: Second
- Dimensions: 5.28 x 4.26
Bedroom 3
- Level: Second
- Dimensions: 4.57 x 3.35
Bedroom 4
- Level: Second
- Dimensions: 4.26 x 3.96
Breakfast
- Level: Main
- Dimensions: 5.79 x 4.87
Dining room
- Level: Main
- Dimensions: 4.51 x 3.96
Family room
- Level: Main
- Dimensions: 5.79 x 4.58
Kitchen
- Level: Main
- Dimensions: 4.26 x 3.05
Library
- Level: Main
- Dimensions: 4.26 x 3.04
Living room
- Level: Main
- Dimensions: 4.81 x 4.21
Other
- Level: Second
- Dimensions: 4.08 x 3.08
Heating
- Forced Air, Gas
Cooling
- Central Air
Features
- None
- Basement: Unfinished
- Has fireplace: Yes
Interior area
- Living area range: 3500-5000 null
Video & virtual tour
Property
Parking
- Total spaces: 6
- Parking features: Private
- Has garage: Yes
Features
- Stories: 2
- Pool features: None
Lot
- Size: 4,616 Square Feet
Details
- Parcel number: 034332231
Construction
Type & style
- Home type: SingleFamily
- Property subtype: Single Family Residence
Materials
- Brick, Stone
- Foundation: Unknown
- Roof: Shingle
Utilities & green energy
- Sewer: Sewer
Community & HOA
Location
- Region: East Gwillimbury
Financial & listing details
- Annual tax amount: C$7,490
- Date on market: 7/21/2026
Price history
Price history is unavailable.
Public tax history
Tax history is unavailable.
Climate risks
Neighborhood: Sharon
Nearby schools
GreatSchools rating
No schools nearby
We couldn't find any schools near this home.
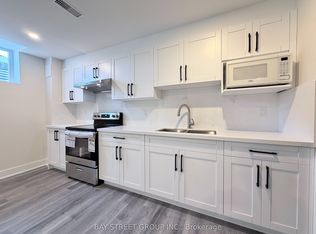
- C$2,0002 bd1 ba-- sqft6 Kenneth Ross Bnd, East Gwillimbury, ON L9N0T7For Rent

- C$1,799,0007 bd5 ba-- sqft21 Charles White Ct, East Gwillimbury, ON L0G1V0New Construction

- C$2,0002 bd1 ba-- sqft1 Kenneth Ross Bnd, East Gwillimbury, ON L9N0T7For Rent
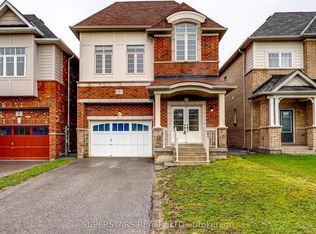
- C$1,150,0004 bd4 ba-- sqft8 Kavanagh Ave, East Gwillimbury, ON L9N0P6For Sale
- C$1,558,0005 bd5 ba-- sqft8 Slater Ct, East Gwillimbury, ON L9N0P8New Construction
- C$--2 bd1 ba780 sqft38 Foxberry Rd #2, East Gwillimbury, ON L9N0P6Off Market
- C$1,270,0005 bd5 ba-- sqft39 Kavanagh Ave, East Gwillimbury, ON L9N0P6For Sale
- C$1,888,0005 bd5 ba-- sqft38 Whitebirch Ln, East Gwillimbury, ON L9N0P7For Sale
Similar homes
- C$1,480,0004 bd4 ba-- sqft44 Clara May Ave, East Gwillimbury, ON L9N 0R4For Sale
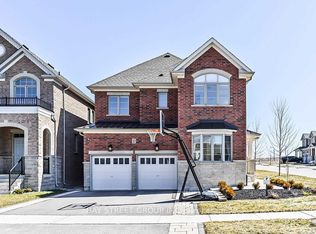 MLS ID #N13694258, BAY STREET GROUP INC.. TRREB
 - C$1,328,8004 bd4 ba-- sqft5 Manor Hampton St, East Gwillimbury, ON L9N 0R1For Sale
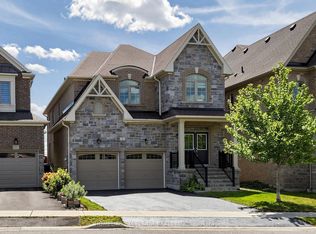 MLS ID #N13694476, HOMELIFE EXCELSIOR REALTY INC.. TRREB
 - C$1,549,0004 bd4 ba-- sqft18770 Leslie St, East Gwillimbury, ON L0G 1V0For Sale
 MLS ID #N13108276, HOMELIFE NEW WORLD REALTY INC.. TRREB
 - C$1,558,0005 bd5 ba-- sqft8 Slater Ct, East Gwillimbury, ON L9N 0P8New Construction
 MLS ID #N13434542, SMART SOLD REALTY. TRREB
 - C$1,499,9005 bd4 ba-- sqft4 John Weddell Ave, East Gwillimbury, ON L9N 0P4For SaleMLS ID #N13607566, HOMELIFE LANDMARK REALTY INC.. TRREB
- C$1,668,0004 bd3 ba-- sqft47 Maple Way, East Gwillimbury, ON L0G 1V0For SaleMLS ID #N13650302, RE/MAX REALTRON REALTY INC.. TRREB
- C$1,599,0004 bd4 ba-- sqft40 Hackett St, East Gwillimbury, ON L9N 0P8For SaleMLS ID #N13217088, RE/MAX HALLMARK FIRST GROUP REALTY LTD.. TRREB
- C$1,699,0004 bd4 ba-- sqft11 Robert Baldwin Blvd, East Gwillimbury, ON L9N 0R3For SaleMLS ID #N13634822, MAIN STREET REALTY LTD.. TRREB
- C$999,9004 bd4 ba-- sqft20 Viola St, East Gwillimbury, ON L9N 0T6For SaleMLS ID #N13697876, HOMELIFE EAGLE REALTY INC.. TRREB
- C$1,738,0005 bd3 ba-- sqft48 Maple Way, East Gwillimbury, ON L0G 1V0For SaleMLS ID #N13665702, SUTTON GROUP-ADMIRAL REALTY INC.. TRREB
- C$1,138,0004 bd4 ba-- sqft11 George St, East Gwillimbury, ON L0G 1V0For SaleMLS ID #N13697426, CENTURY 21 KING`S QUAY REAL ESTATE INC.. TRREB
- C$1,150,0004 bd5 ba-- sqft19 Falconridge Ter, East Gwillimbury, ON L9N 0R2For SaleMLS ID #N13685712, RE/MAX REALTRON REALTY INC.. TRREB
- C$1,178,0004 bd4 ba-- sqft278 Sharon Creek Dr, East Gwillimbury, ON L9N 0P5For SaleMLS ID #N13665658, RE/MAX HALLMARK REALTY LTD.. TRREB
- C$1,799,0007 bd5 ba-- sqft21 Charles White Ct, East Gwillimbury, ON L0G 1V0New ConstructionMLS ID #N13666730, RE/MAX REALTRON WENDY ZHENG REALTY. TRREB
- C$1,682,0004 bd4 ba-- sqft296 Ben Sinclair Ave, East Gwillimbury, ON L9N 0Z1For SaleMLS ID #N13676048, HOMELIFE FRONTIER REALTY INC.. TRREB
- C$1,790,0005 bd4 ba-- sqft20 Fair Winds Ln, East Gwillimbury, ON L9N 0V5For SaleMLS ID #N13694186, RE/MAX REALTRON REALTY INC.. TRREB
- C$1,270,0005 bd5 ba-- sqft39 Kavanagh Ave, East Gwillimbury, ON L9N 0P6For SaleMLS ID #N13533060, REMAX YOUR COMMUNITY REALTY. TRREB
- C$1,489,9004 bd4 ba-- sqft72 Carriage Shop Bnd, East Gwillimbury, ON L9N 0Y5For SaleMLS ID #N13640396, RE/MAX REALTRON REALTY INC.. TRREB
- C$1,388,8005 bd5 ba-- sqft42 Mondial Cres, East Gwillimbury, ON L9N 0S2For SaleMLS ID #N13681342, REALTY WEALTH GROUP INC.. TRREB
- C$1,725,0004 bd3 ba-- sqft550 Mount Albert Rd, East Gwillimbury, ON L9N 1P1For SaleMLS ID #N13226066, HOMELIFE EXCELSIOR REALTY INC.. TRREB
