Welcome to this exceptional 3-year-old executive residence, ideally situated on a premium 45 x 141 ft lot in the prestigious Sharon Village community* Nestled on a quiet court where children can play safely and neighbors enjoy a true sense of community* This impressive home offers approximately 3,800 sq. ft. of elegant above-grade living space designed for modern family living* The home features a functional open-concept layout with soaring 10-ft ceilings on the main floor, rich hardwood flooring, and oversized windows that fill the home with natural light* The thoughtfully designed main level offers elegant living and dining rooms, a private office ideal for working from home, and a stunning family room overlooking the backyard* The second floor boasts 9-ft ceilings and a highly desirable layout with generously sized bedrooms, including two bedrooms with private ensuites and a third with semi-ensuite access* A spacious second-floor loft provides the flexibility to create a fifth bedroom, home office* The partially finished basement includes a bedroom, full bathroom, and large above-grade windows, offering excellent potential for a future in-law suite or self-contained apartment. Location Highlights: Just minutes from Highway 404, GO Transit, Costco, Upper Canada Mall, and Southlake Regional Health Centre. Enjoy walking-distance access to scenic trails, parks, sports fields, and new schools. A rare opportunity to own a premium court-lot home with exceptional size, ceiling heights, and family-focused living in one of East Gwillimbury's most sought-after communities. A Must see.... Some rooms are virtually staged.
New construction
C$1,558,000
8 Slater Ct, East Gwillimbury, ON L9N 0P8
5beds
5baths
Single Family Residence
Built in ----
5,930 Square Feet Lot
$-- Zestimate®
C$--/sqft
C$-- HOA
What's special
- 90 days
- 19
- 0
Zillow last checked:
Listing updated:
Listed by:
SMART SOLD REALTY
Source: TRREB,MLS®#: N13434542 Originating MLS®#: Toronto Regional Real Estate Board
Originating MLS®#: Toronto Regional Real Estate BoardFacts & features
Interior
Bedrooms & bathrooms
- Bedrooms: 5
- Bathrooms: 5
Primary bedroom
- Level: Second
- Dimensions: 5.59 x 4.57
Bedroom 2
- Level: Second
- Dimensions: 5.64 x 4.57
Bedroom 3
- Level: Second
- Dimensions: 4.47 x 3.66
Bedroom 4
- Level: Second
- Dimensions: 3.66 x 3.35
Bedroom 5
- Level: Basement
- Dimensions: 0 x 0
Breakfast
- Level: Main
- Dimensions: 5.49 x 4.57
Dining room
- Level: Main
- Dimensions: 5.64 x 3.51
Family room
- Level: Main
- Dimensions: 4.88 x 3.2
Kitchen
- Level: Main
- Dimensions: 4.88 x 3.45
Living room
- Description: Bedroom 4
- Area: 0 Square Meters
- Area source: Other
- Dimensions: 4.78 x 3.66
Loft
- Level: Second
- Dimensions: 4.06 x 3.66
Office
- Level: Main
- Dimensions: 3.56 x 3.35
Heating
- Forced Air, Gas
Cooling
- Central Air
Features
- Flooring: Carpet Free
- Basement: Full,Partially Finished
- Has fireplace: Yes
- Fireplace features: Natural Gas
Interior area
- Living area range: 3500-5000 null
Property
Parking
- Total spaces: 6
- Parking features: Private
- Has attached garage: Yes
Features
- Stories: 2
- Pool features: None
Lot
- Size: 5,930 Square Feet
Details
- Parcel number: 034332297
Construction
Type & style
- Home type: SingleFamily
- Property subtype: Single Family Residence
Materials
- Brick
- Foundation: Concrete
- Roof: Asphalt Shingle
Condition
- New Construction
- New construction: Yes
Utilities & green energy
- Sewer: Sewer
Community & HOA
Location
- Region: East Gwillimbury
Financial & listing details
- Annual tax amount: C$7,200
- Date on market: 6/11/2026
Price history
Price history is unavailable.
Public tax history
Tax history is unavailable.
Climate risks
Neighborhood: Sharon
Nearby schools
GreatSchools rating
No schools nearby
We couldn't find any schools near this home.
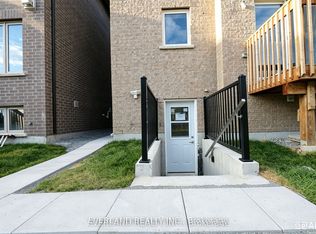
- C$1,8502 bd1 ba-- sqft63 Deepwood Cres, East Gwillimbury, ON L9N0P8For Rent

- C$2,0002 bd2 ba-- sqft21 Kenneth Ross Bnd, East Gwillimbury, ON L9N0T7For Rent
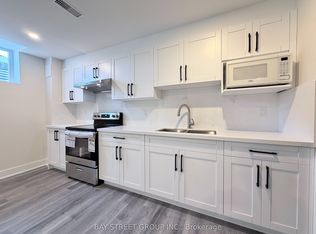
- C$2,0002 bd1 ba-- sqft1 Kenneth Ross Bnd, East Gwillimbury, ON L9N0T7For Rent
- C$1,548,0004 bd4 ba-- sqft7 Charles White Ct, East Gwillimbury, ON L9N0T7For Sale

Similar homes
- C$1,699,0004 bd4 ba-- sqft11 Robert Baldwin Blvd, East Gwillimbury, ON L9N 0R3For Sale
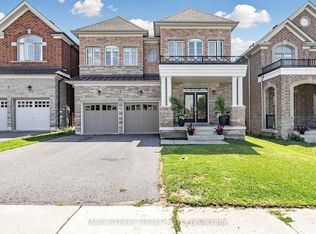 MLS ID #N13634822, MAIN STREET REALTY LTD.. TRREB
 - C$1,389,0005 bd4 ba-- sqft55 Marlene Johnston Dr, East Gwillimbury, ON L9N 0W8For Sale
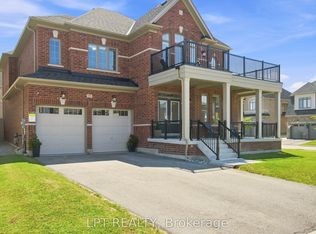 MLS ID #N13641158, LPT REALTY. TRREB
 - C$1,150,0004 bd4 ba-- sqft8 Kavanagh Ave, East Gwillimbury, ON L9N 0P6For Sale
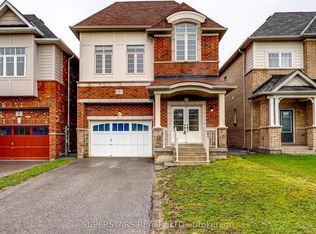 MLS ID #N13513172, SUPERSTARS REALTY LTD.. TRREB
 - C$1,199,0005 bd4 ba-- sqft18 Ladder Cres, East Gwillimbury, ON L9N 0N8New Construction
 MLS ID #N13439346, RE/MAX REALTRON REALTY INC.. TRREB
