Welcome to 48 Maple Way - Where executive luxury meets a private cottage retreat. Nestled on a premium lot in the highly prestigious Sharon Village Estates, this exceptional residence offers the ultimate lifestyle package. The main floor boasts a classic traditional layout, featuring formal living and dining rooms alongside a cozy family room with an inviting gas fireplace. The heart of the home is the eat-in kitchen, which seamlessly walks out to a spectacular, ultra-private backyard oasis. Complete with a shimmering inground saltwater pool, mature trees, and a total privacy block, it is your own personal resort. No detail has been overlooked with a massive, top-tier renovation throughout. Enjoy a fully updated chef's kitchen with brand-new stainless steel appliances, gleaming hardwood floors, modern stairs and railings, pot lights, and beautifully renovated bathrooms featuring electric heated flooring. The property also features a nicely finished basement and an expansive triple-car garage perfect for all your toys. With significant capital improvements including a newer roof, windows, doors, dual-zone comfort upgrades, a new A/C (2024), washer/dryer (2024), and a brand-new gas pool heater (2024), this turnkey masterpiece is ready for you to move in and experience luxury living!
For sale
C$1,738,000
48 Maple Way, East Gwillimbury, ON L0G 1V0
5beds
3baths
Single Family Residence
Built in ----
0.36 Acres Lot
$-- Zestimate®
C$--/sqft
C$-- HOA
What's special
- 14 days |
- 12 |
- 2 |
Zillow last checked:
Listing updated:
Listed by:
SUTTON GROUP-ADMIRAL REALTY INC.
Source: TRREB,MLS®#: N13665702 Originating MLS®#: Toronto Regional Real Estate Board
Originating MLS®#: Toronto Regional Real Estate BoardFacts & features
Interior
Bedrooms & bathrooms
- Bedrooms: 5
- Bathrooms: 3
Heating
- Forced Air, Gas
Cooling
- Central Air
Features
- None
- Basement: Finished
- Has fireplace: Yes
Interior area
- Living area range: 2000-2500 null
Property
Parking
- Total spaces: 12
- Parking features: Private
- Has attached garage: Yes
Features
- Stories: 2
- Has private pool: Yes
- Pool features: In Ground
Lot
- Size: 0.36 Acres
- Features: Irregular Lot
Details
- Parcel number: 034380195
Construction
Type & style
- Home type: SingleFamily
- Property subtype: Single Family Residence
Materials
- Brick
- Foundation: Other
- Roof: Unknown
Utilities & green energy
- Sewer: Septic
Community & HOA
Location
- Region: East Gwillimbury
Financial & listing details
- Annual tax amount: C$8,410
- Date on market: 8/12/2026
Price history
Price history is unavailable.
Public tax history
Tax history is unavailable.
Climate risks
Neighborhood: Sharon
Nearby schools
GreatSchools rating
No schools nearby
We couldn't find any schools near this home.
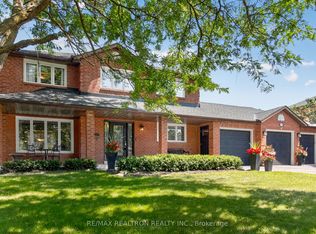
- C$1,668,0004 bd3 ba-- sqft47 Maple Way, East Gwillimbury, ON L0G1V0For Sale
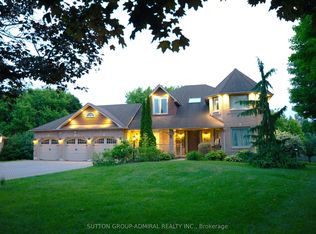
- C$2,199,0005 bd5 ba-- sqft60 Maple Way, East Gwillimbury, ON L0G1V0For Sale
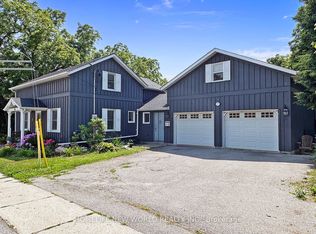
- C$1,549,0004 bd4 ba-- sqft18770 Leslie St, East Gwillimbury, ON L0G1V0For Sale
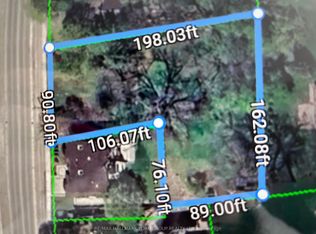
- C$999,5000.41 acres18833 Leslie St, East Gwillimbury, ON L0G1V0Lot/Land
- C$998,8883 bd1 ba-- sqft18863 Leslie St, East Gwillimbury, ON L0G1V0For Sale
- C$899,0003 bd2 ba-- sqft18846 Leslie St, East Gwillimbury, ON L0G1V0For Sale
- C$1,499,9005 bd4 ba-- sqft4 John Weddell Ave, East Gwillimbury, ON L9N0P4For Sale
- C$--4 bd4 ba-- sqft21 John Moore Rd, East Gwillimbury, ON L9N0P4Off Market
Similar homes
- C$2,398,0005 bd4 ba-- sqft7 Maplehyrn Ave, East Gwillimbury, ON L0G 1V0For Sale
 MLS ID #N13536704, RE/MAX REALTRON REALTY INC.. TRREB
 - C$1,439,0006 bd6 ba-- sqft753 College Manor Dr, Newmarket, ON L3Y 8G6For Sale
 MLS ID #N13704062, BAY STREET INTEGRITY REALTY INC.. TRREB
 - C$1,960,0006 bd5 ba-- sqft818 Exceller Cir, Newmarket, ON L3X 1P6For Sale
 MLS ID #N13671528, RE/MAX REALTRON TURNKEY REALTY. TRREB
 - C$1,588,8806 bd5 ba-- sqft139 Rhodes Cir, Newmarket, ON L3X 1V2For Sale
 MLS ID #N13702946, RE/MAX ALL-STARS REALTY INC.. TRREB
 - C$1,749,8006 bd5 ba-- sqft545 Clifford Perry Pl, Newmarket, ON L3X 0J1For SaleMLS ID #N13495074, SUTTON GROUP-ADMIRAL REALTY INC.. TRREB
- C$2,099,0005 bd4 ba-- sqft653 Exceller Cir, Newmarket, ON L3X 1P6For SaleMLS ID #N13682486, RE/MAX REALTRON REALTY INC.. TRREB
- C$1,498,0005 bd4 ba-- sqft57 Ashfield Dr, Richmond Hill, ON L4E 2L1For SaleMLS ID #N13704716, CENTURY 21 ATRIA REALTY INC.. TRREB
- C$1,578,0004 bd4 ba-- sqft75 McLarty Gate, Aurora, ON L4G 0G5For SaleMLS ID #N13671028, RE/MAX HALLMARK YORK GROUP REALTY LTD.. TRREB
- C$1,728,0004 bd3 ba-- sqft120 Sandwood Dr, Vaughan, ON L4J 8W4For SaleMLS ID #N13707732, FOREST HILL REAL ESTATE INC.. TRREB
- C$1,799,9995 bd4 ba-- sqft114 Selwyn Rd, Richmond Hill, ON L4E 5E3For SaleMLS ID #N13682750, RE/MAX METROPOLIS REALTY. TRREB
- C$1,498,0005 bd4 ba-- sqft45 Naughton Dr, Richmond Hill, ON L4C 0R2For SaleMLS ID #N13705978, RE/MAX EXPERTS. TRREB
- C$1,699,0005 bd3 ba-- sqft110 Wood Ln, Richmond Hill, ON L4C 4W1For SaleMLS ID #N13560150, SUTTON GROUP-ADMIRAL REALTY INC.. TRREB
- C$975,0004 bd3 ba-- sqft606 Haines Rd, Newmarket, ON L3Y 6V5For SaleMLS ID #N13676674, RE/MAX HALLMARK YORK GROUP REALTY LTD.. TRREB
- C$1,899,8004 bd3 ba-- sqft80 Findlay Ave, King, ON L7B 1E1For SaleMLS ID #N13564954, CENTURY 21 HERITAGE GROUP LTD.. TRREB
- C$2,149,0005 bd4 ba-- sqft888 Cresta Rider Pl, Newmarket, ON L3X 1L5For SaleMLS ID #N13205564, SAGE REAL ESTATE LIMITED. TRREB
- C$1,899,0004 bd5 ba-- sqft199A S Channel Dr, Georgina, ON L4P 2N3For SaleMLS ID #N13603468, Keller Williams Energy Real Estate. TRREB
- C$1,738,8887 bd5 ba-- sqft36 Coldstream Cres, Richmond Hill, ON L4S 1E5For SaleMLS ID #N13620498, HOMELIFE LANDMARK REALTY INC.. TRREB
- C$1,499,0004 bd3 ba-- sqft63 Deerglen Ter, Aurora, ON L4G 6Y2For SaleMLS ID #N13528700, ROYAL LEPAGE REAL ESTATE SERVICES LTD.. TRREB
- C$1,380,0006 bd3 ba-- sqft81 Bulmer Cres, Newmarket, ON L3X 3K1For SaleMLS ID #N13646836, ROYAL LEPAGE SIGNATURE REALTY. TRREB
- C$1,599,0005 bd3 ba-- sqft50 Storybook Cres, Markham, ON L6E 2B8For SaleMLS ID #N13679676, CENTURY 21 LEADING EDGE REALTY INC.. TRREB
