Rare Opportunity - Beautifully Renovated Mixed-Use Zoned For Residential / Commercial Mixed Use Property In The Heart Of Sharon W/ Great Leslie St Exposure! Charming 2 Storey Detached 3 Bedroom, 2 Full Bathroom Century Home Situated On Private 57 x 165 Ft Ravine Lot W/ No Neighbours Behind! Stunning Park-Like Setting W/ Gorgeous Sunsets & Scenic Heart-Shaped Pond Views. Over Tens of Thousand Dollars In Quality Renovations Featuring Hardwood Floors Throughout, New Windows, Elfs, Bright Open Concept Living & Kitchen Areas, Spacious Family Room W/ 3 Pc Ensuite, Private Sitting Area & Walk-Out To Yard. Existing Rough-In Ready For Additional Washer & Dryer Setup Offers Excellent In-Law / Secondary Suite Potential. Excellent Opportunity For End Users, Investors Or Live/Work Buyers. Close To Hwy 404, Schools, Transit, Shops, Amenities
For sale
C$899,000
18846 Leslie St, East Gwillimbury, ON L0G 1V0
3beds
2baths
Single Family Residence
Built in ----
9,365 Square Feet Lot
$-- Zestimate®
C$--/sqft
C$-- HOA
What's special
- 121 days
- 9
- 1
Zillow last checked:
Listing updated:
Listed by:
HOMELIFE LANDMARK REALTY INC.
Source: TRREB,MLS®#: N13070944 Originating MLS®#: Toronto Regional Real Estate Board
Originating MLS®#: Toronto Regional Real Estate BoardFacts & features
Interior
Bedrooms & bathrooms
- Bedrooms: 3
- Bathrooms: 2
Heating
- Forced Air, Gas
Cooling
- Central Air
Features
- In-Law Capability
- Flooring: Carpet Free
- Basement: Unfinished
- Has fireplace: Yes
Interior area
- Living area range: 1500-2000 null
Property
Parking
- Total spaces: 3
- Parking features: Garage
- Has garage: Yes
Features
- Stories: 2
- Pool features: None
Lot
- Size: 9,365 Square Feet
Details
- Parcel number: 034330031
Construction
Type & style
- Home type: SingleFamily
- Property subtype: Single Family Residence
Materials
- Vinyl Siding
- Foundation: Stone
- Roof: Asphalt Shingle
Utilities & green energy
- Sewer: Septic
Community & HOA
Location
- Region: East Gwillimbury
Financial & listing details
- Annual tax amount: C$4,300
- Date on market: 5/1/2026
Price history
Price history is unavailable.
Public tax history
Tax history is unavailable.
Climate risks
Neighborhood: Sharon
Nearby schools
GreatSchools rating
No schools nearby
We couldn't find any schools near this home.
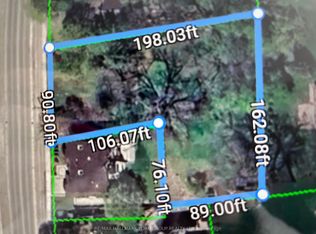
- C$999,5000.41 acres18833 Leslie St, East Gwillimbury, ON L0G1V0Lot/Land
- C$998,8883 bd1 ba-- sqft18863 Leslie St, East Gwillimbury, ON L0G1V0For Sale

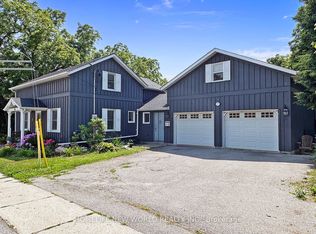
- C$1,549,0004 bd4 ba-- sqft18770 Leslie St, East Gwillimbury, ON L0G1V0For Sale
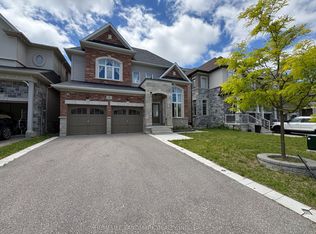
- C$1,499,9005 bd4 ba-- sqft4 John Weddell Ave, East Gwillimbury, ON L9N0P4For Sale
Similar homes
- C$899,9005 bd2 ba-- sqft136 Oriole Dr, East Gwillimbury, ON L9N 1G9For Sale
 MLS ID #N13706298, FARIS TEAM REAL ESTATE. TRREB
 - C$888,0003 bd2 ba-- sqft1000 Elgin St, Newmarket, ON L3Y 3C1For Sale
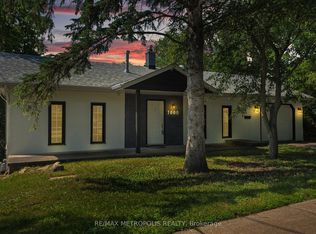 MLS ID #N13649912, RE/MAX METROPOLIS REALTY. TRREB
 - C$999,0003 bd4 ba-- sqft123 Sand Rd, East Gwillimbury, ON L9N 1H9For Sale
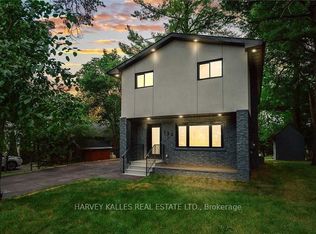 MLS ID #N13687184, HARVEY KALLES REAL ESTATE LTD.. TRREB
 - C$969,0004 bd3 ba-- sqft735 Srigley St, Newmarket, ON L3Y 1X6For Sale
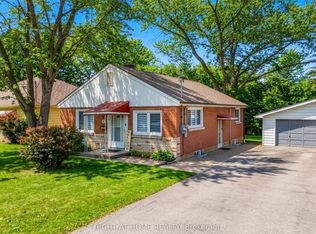 MLS ID #N13243628, RIGHT AT HOME REALTY INC.. TRREB
