Tastefully renovated detached 3+2 bedroom brick bungalow nestled on a huge, premium 66' x 140' pool-sized lot in a highly desirable Newmarket neighbourhood. Features include a large modern kitchen, bright dining area, and brand-new wide-plank hardwood flooring throughout. The basement offers a separate entrance, open kitchen, two bedrooms and one bathroom w/ separate laundry - ideal for potential rental income or extended family living. Approximately 2,110 sq. ft. of living space. Added attic insulation for improved energy efficiency. Enjoy walking distance to Southlake Hospital, GO Transit, VIVA bus service, and elementary and secondary schools, including public, Catholic, and French options. Close to parks, conservation areas, walking trails, and all amenities, with quick access to Davis Drive and Highway 404.
For sale
C$888,000
736 Grace St, Newmarket, ON L3Y 2L3
5beds
2baths
Single Family Residence
Built in ----
9,240 Square Feet Lot
$-- Zestimate®
C$--/sqft
C$-- HOA
What's special
Large modern kitchenBright dining area
- 7 hours |
- 1 |
- 0 |
Zillow last checked:
Listing updated:
Listed by:
HOMELIFE NEW WORLD REALTY INC.
Source: TRREB,MLS®#: N13669688 Originating MLS®#: Toronto Regional Real Estate Board
Originating MLS®#: Toronto Regional Real Estate BoardFacts & features
Interior
Bedrooms & bathrooms
- Bedrooms: 5
- Bathrooms: 2
Primary bedroom
- Level: Main
- Dimensions: 3.96 x 2.87
Bedroom
- Level: Basement
- Dimensions: 3.96 x 3.66
Bedroom
- Level: Basement
- Dimensions: 3.56 x 2.62
Bedroom 2
- Level: Main
- Dimensions: 3.23 x 3.02
Bedroom 3
- Level: Main
- Dimensions: 3.02 x 1.8
Dining room
- Level: Main
- Dimensions: 0 x 0
Foyer
- Level: Main
- Dimensions: 1.78 x 1.17
Kitchen
- Level: Main
- Dimensions: 4.34 x 2.87
Living room
- Level: Main
- Dimensions: 5.69 x 3.76
Recreation
- Level: Basement
- Dimensions: 8.03 x 5.26
Sunroom
- Level: Main
- Dimensions: 4.27 x 3.51
Heating
- Forced Air, Gas
Cooling
- Central Air
Appliances
- Included: Water Heater Owned
Features
- In-Law Capability, Primary Bedroom - Main Floor
- Basement: Separate Entrance,Finished
- Has fireplace: No
Interior area
- Living area range: 1100-1500 null
Video & virtual tour
Property
Parking
- Total spaces: 5
- Parking features: Private Double
- Has garage: Yes
Features
- Patio & porch: Deck
- Pool features: None
Lot
- Size: 9,240 Square Feet
- Features: Golf, Hospital, Library, Public Transit, School, Park
Details
- Additional structures: Fence - Partial, Garden Shed
- Parcel number: 036100108
Construction
Type & style
- Home type: SingleFamily
- Architectural style: Bungalow
- Property subtype: Single Family Residence
Materials
- Brick, Vinyl Siding
- Foundation: Concrete Block
- Roof: Asphalt Shingle
Utilities & green energy
- Sewer: Sewer
Community & HOA
Location
- Region: Newmarket
Financial & listing details
- Annual tax amount: C$5,287
- Date on market: 8/13/2026
Price history
Price history is unavailable.
Public tax history
Tax history is unavailable.
Climate risks
Neighborhood: L3Y
Nearby schools
GreatSchools rating
No schools nearby
We couldn't find any schools near this home.
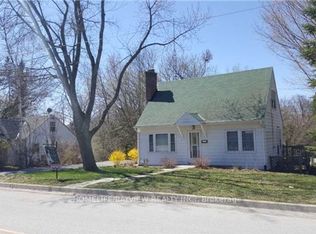
- C$13 bd1 ba-- sqft66 Roxborough Rd, Newmarket, ON L3Y3L2For Sale
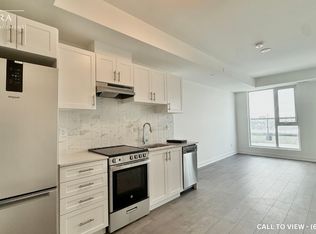
- C$--1 bd1 ba700 sqft705 Davis Dr #402, Newmarket, ON L3Y2R2Off Market
- C$3,6502 bd2 ba-- sqft705 Davis Dr #409, Newmarket, ON L3Y2R2For Rent

- C$4,0002 bd2 ba-- sqft705 Davis Dr #1503, Newmarket, ON L3Y2R2For Rent

- C$3,5002 bd2 ba-- sqft705 Davis Dr #1403, Newmarket, ON L3Y2R2For Rent
- C$2,3502 bd1 ba-- sqft705 Davis Dr #A802, Newmarket, ON L3Y2R2For Rent
- C$2,3002 bd1 ba-- sqft705 Davis Dr #A103, Newmarket, ON L3Y2R2For Rent
- C$2,8003 bd1 ba-- sqft796 Arnold Cres, Newmarket, ON L3Y2E2For Rent
Similar homes
- C$899,9004 bd3 ba-- sqft306 Erin Trl, Newmarket, ON L3Y 6K1For Sale
 MLS ID #N13657118, RE/MAX HALLMARK YORK GROUP REALTY LTD.. TRREB
 - C$849,9004 bd3 ba-- sqft771 Gorham St, Newmarket, ON L3Y 1L7For Sale
 MLS ID #N13652816, RE/MAX REALTRON REALTY INC.. TRREB
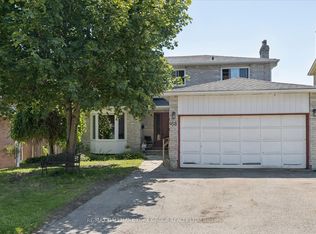
 - C$899,0004 bd4 ba-- sqft458 Chester Ave, Newmarket, ON L3Y 6R7For Sale
 MLS ID #N13640434, RE/MAX HALLMARK YORK GROUP REALTY LTD.. TRREB
 - C$879,0004 bd2 ba-- sqft383 Sandford St, Newmarket, ON L3Y 4S5For Sale
 MLS ID #N13647774, RE/MAX REALTRON REALTY INC.. TRREB
 - C$819,9004 bd2 ba-- sqft751 Greenfield Cres, Newmarket, ON L3Y 3B2For SaleMLS ID #N13638366, HOMELIFE EAGLE REALTY INC.. TRREB
- C$899,0005 bd3 ba-- sqft856 Magnolia Ave, Newmarket, ON L3Y 3C7For SaleMLS ID #N13135188, ROYAL LEPAGE RCR REALTY. TRREB
- C$1,076,0003 bd2 ba-- sqft261 Carol Ave, Newmarket, ON L3Y 4T2For SaleMLS ID #N13656550, SUTTON GROUP-ADMIRAL REALTY INC.. TRREB
- C$749,9004 bd2 ba-- sqft306 Oakwood Ct, Newmarket, ON L3Y 3C8For SaleMLS ID #N13638174, SUTTON GROUP - SUMMIT REALTY INC.. TRREB
- C$699,0005 bd4 ba-- sqft159 Patterson St, Newmarket, ON L3Y 3L4For SaleMLS ID #N13619228, RE/MAX REALTRON REALTY INC.. TRREB
- C$789,0004 bd2 ba-- sqft671 Simcoe Rd, Bradford West Gwillimbury, ON L3Z 4B4For SaleMLS ID #N13658368, CENTURY 21 B.J. ROTH REALTY LTD.. TRREB
- C$849,0003 bd2 ba-- sqft72 Vincent St, Newmarket, ON L3Y 4G5For SaleMLS ID #N13485208, RE/MAX REALTRON TURNKEY REALTY. TRREB
- C$888,0004 bd2 ba-- sqft74 Threadneedle Cres, Toronto, ON M2H 1Z6For SaleMLS ID #C13656194, RE/MAX REALTRON REALTY INC.. TRREB
- C$775,0002 bd2 ba-- sqft621 Lydia St, Newmarket, ON L3Y 1M4For SaleMLS ID #N13468720, RE/MAX HALLMARK PEGGY HILL GROUP REALTY. TRREB
- C$749,0004 bd3 ba-- sqft361 Blue Grass Blvd, Richmond Hill, ON L4C 3H3For SaleMLS ID #N13657134, FOREST HILL REAL ESTATE INC.. TRREB
- C$779,0003 bd3 ba-- sqft34 Birchard Blvd, East Gwillimbury, ON L0G 1M0For SaleMLS ID #N13657610, COLDWELL BANKER THE REAL ESTATE CENTRE. TRREB
- C$1,125,0004 bd4 ba-- sqft8 Closs Sq, Aurora, ON L4G 5H7For SaleMLS ID #N13648488, HOMELIFE LANDMARK REALTY INC.. TRREB
- C$799,0005 bd2 ba-- sqft963 Canal Rd, Bradford West Gwillimbury, ON L3Z 4C9For SaleMLS ID #N12878714, CENTURY 21 HERITAGE GROUP LTD.. TRREB
- C$979,9004 bd2 ba-- sqft6815 4th Line, New Tecumseth, ON L0G 1W0For SaleMLS ID #N13665928, RE/MAX HALLMARK CHAY REALTY. TRREB
- C$989,0005 bd3 ba-- sqft46 Collins Cres, Aurora, ON L4G 2W2For SaleMLS ID #N13162392, RE/MAX HALLMARK REALTY LTD.. TRREB
- C$839,0004 bd2 ba-- sqft491 Maplegrove Ave, Bradford West Gwillimbury, ON L3Z 2W1For SaleMLS ID #N13418622, ROYAL LEPAGE RCR REALTY. TRREB
