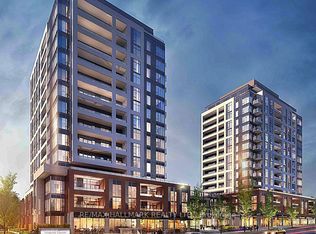
MODERN 1+DEN CONDO WITH UPGRADED FEATURES This beautifully upgraded 1+Den, 1 bathroom condo offers 700 SQF of thoughtfully designed living space, combining modern finishes with exceptional comfort. Perfect for professionals, couples, or anyone seeking a stylish home with premium upgrades and abundant natural light. KEY PROPERTY DETAILS: - Type: Condo - Bedrooms: 1+Den - Bathrooms: 1 - Size: 700 SQF - Parking: 1 spot included - Availability: Immediately UNIT AMENITIES: - Brand New Condition: A pristine, never lived in unit offering the feel of a brand new home with fresh finishes, untouched appliances, and immaculate interiors. - Upgraded Kitchen: Completed with stainless steel appliances, stone/granite countertops and a modern backsplash, perfect for cooking, entertaining, or simply enjoying a beautifully designed space. - Dishwasher: For effortless cleanup, making daily living more convenient and efficient. - Laminate Flooring: Smooth, modern laminate flooring throughout, offering a clean aesthetic, easy upkeep, and a cohesive contemporary look. - 8.5 Foot Ceilings: Higher than average ceilings that create an airy, open atmosphere, enhancing natural light and making the entire space feel larger and more inviting. - Ensuite Laundry: Private, in unit laundry for maximum convenience, no shared facilities, no waiting, and complete control over your laundry schedule. - Personal Thermostat: Individually controlled heating and cooling, allowing you to customize your home's temperature to your comfort year round. - Upgraded Bathroom: A modern, refreshed bathroom featuring upgraded fixtures, contemporary finishes, and a clean, stylish design. - Walk Out Garage Access: Direct, convenient access to the garage area, making parking and unloading easier and more secure. - Regular Closets: Providing ample storage for clothing, linens, and personal items. - City & Conservation Views: A combination of urban skyline and natural green space views, offering both vibrancy and tranquility from your private balcony. - Private Balcony: Your own outdoor space to relax, enjoy fresh air, sip morning coffee, or unwind after a long day. - Natural Light: Large windows strategically placed to maximize sunlight throughout the day, creating a bright, uplifting environment in every room. BUILDING AMENITIES: - Concierge: A professional concierge service offering added security, convenience, and assistance with deliveries, guests, and building access. - Elevator: Modern, well maintained elevators providing smooth and efficient access to all floors, ideal for daily convenience and accessibility. - Gym: Fitness center within the building, allowing you to maintain an active lifestyle without leaving home. - Party Room: A stylish, reservable space perfect for hosting gatherings, celebrations, meetings, or social events with friends and family. NEIGHBORHOOD: Davis Drive is one of Newmarket's main east west corridors, connecting residential neighborhoods with shopping, dining, and essential services. The area is home to Southlake Regional Health Centre, Upper Canada Mall, and a variety of local businesses, making it a hub of convenience. With easy access to GO Transit, Highway 404, and nearby parks, residents enjoy both urban amenities and green spaces. Its blend of accessibility, community services, and lifestyle options makes Davis Drive a vibrant and practical place to live. Call or text us today to schedule your private showing. Tenants will be responsible for all utilities. This modern condo comes with 1 parking space.
This property is not currently displayed as for sale or rent on Zillow. This may be different from what's on other websites or public sources.