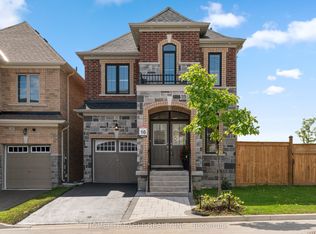
Absolutely Stunning 3,200 Sq Ft Detached Home With Double Car Garage In A Prestigious Neighbourhood, Featuring A Walk-Out Basement. This Beautifully Upgraded Home Offers An Open-Concept Layout With Upgraded Flooring Throughout And Smooth Ceilings On The Main And Second Floors. Filled With Natural Light, The Home Boasts Excellent Sun Exposure And A Bright, Airy Atmosphere.The Main Floor Includes A Private Library/Office, Perfect For Working From Home. Enjoy A Spacious Eat-In Kitchen Featuring A Gas Stove And A Large Central Island-Ideal For Cooking And Entertaining-Along With A Warm And Inviting Living & Dining Area.The Generous Primary Bedroom Features A Luxurious 5-Piece Ensuite. The 2nd & 3rd Bedrooms, As Well As The 4th & 5th Bedrooms, Share Convenient 4-Piece Semi-Ensuite Bathrooms-Perfect For Families. Ideally Located Close To Top-Rated Schools, Parks, Shopping, GO Transit, And Highway 404.
For sale
C$1,498,000
79 Silk Twist Dr, East Gwillimbury, ON L9N 0W4
5beds
4baths
Single Family Residence
Built in ----
4,943 Square Feet Lot
$-- Zestimate®
C$--/sqft
C$-- HOA
What's special
Double car garageWalk-out basementOpen-concept layoutUpgraded flooring throughoutFilled with natural lightExcellent sun exposureSpacious eat-in kitchen
- 79 days |
- 4 |
- 0 |
Zillow last checked:
Listing updated:
Listed by:
HC REALTY GROUP INC.
Source: TRREB,MLS®#: N13240240 Originating MLS®#: Toronto Regional Real Estate Board
Originating MLS®#: Toronto Regional Real Estate BoardFacts & features
Interior
Bedrooms & bathrooms
- Bedrooms: 5
- Bathrooms: 4
Primary bedroom
- Level: Second
- Dimensions: 6.1 x 4.02
Bedroom 2
- Level: Second
- Dimensions: 3.66 x 3.35
Bedroom 3
- Level: Second
- Dimensions: 3.66 x 3.05
Bedroom 4
- Level: Second
- Dimensions: 3.05 x 3.35
Bedroom 5
- Level: Second
- Dimensions: 3.05 x 3.35
Breakfast
- Level: Ground
- Dimensions: 3.35 x 3.96
Family room
- Level: Ground
- Dimensions: 5.18 x 3.96
Library
- Level: Ground
- Dimensions: 3.05 x 3.05
Living room
- Level: Ground
- Dimensions: 3.35 x 6.71
Heating
- Forced Air, Gas
Cooling
- Central Air
Appliances
- Included: Built-In Oven
Features
- Flooring: Carpet Free
- Basement: Unfinished,Walk-Out Access
- Has fireplace: Yes
Interior area
- Living area range: 3000-3500 null
Property
Parking
- Total spaces: 4
- Parking features: Private
- Has garage: Yes
Features
- Stories: 2
- Pool features: None
Lot
- Size: 4,943 Square Feet
Details
- Parcel number: 034211183
Construction
Type & style
- Home type: SingleFamily
- Property subtype: Single Family Residence
Materials
- Brick
- Foundation: Unknown
- Roof: Asphalt Shingle
Utilities & green energy
- Sewer: Sewer
Community & HOA
Location
- Region: East Gwillimbury
Financial & listing details
- Annual tax amount: C$6,717
- Date on market: 6/4/2026
Price history
Price history is unavailable.
Public tax history
Tax history is unavailable.
Climate risks
Neighborhood: Holland
Nearby schools
GreatSchools rating
No schools nearby
We couldn't find any schools near this home.
- C$3,6004 bd4 ba-- sqft25 Kentledge Ave, East Gwillimbury, ON L9N0W3For Rent

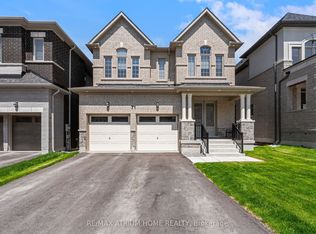
- C$1,450,0004 bd4 ba-- sqft71 Silk Twist Dr, East Gwillimbury, ON L9N0W4For Sale
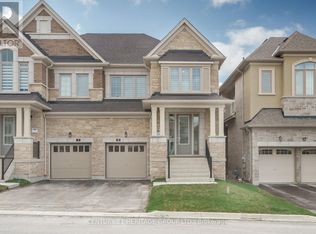
- C$3,5505 bd4 ba-- sqft15 Kentledge Ave, East Gwillimbury, ON L9N0W3For Sale
- C$1,100,0004 bd4 ba-- sqft78 Kentledge Ave, East Gwillimbury, ON L9N0V9For Sale

- C$3,5504 bd4 ba-- sqft83 Kentledge Ave, East Gwillimbury, ON L9N0V9For Rent
- C$2,2003 bd2 ba-- sqft129 Silk Twist Dr, East Gwillimbury, ON L9N0W1For Rent
- C$1,924,9974 bd5 ba-- sqft27 Upbound Ct, East Gwillimbury, ON L9N0W5For Sale
- C$3,7005 bd4 ba-- sqft10 Upbound Ct, East Gwillimbury, ON L9N0W1For Rent
Similar homes
- C$1,388,8005 bd5 ba-- sqft42 Mondial Cres, East Gwillimbury, ON L9N 0S2For Sale
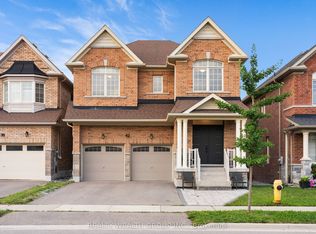 MLS ID #N13681342, REALTY WEALTH GROUP INC.. TRREB
 - C$1,450,0006 bd5 ba-- sqft25 Beebalm Ln, East Gwillimbury, ON L9N 0T4For Sale
 MLS ID #N13130688, RE/MAX HALLMARK REALTY LTD.. TRREB
 - C$1,699,0004 bd4 ba-- sqft11 Robert Baldwin Blvd, East Gwillimbury, ON L9N 0R3For Sale
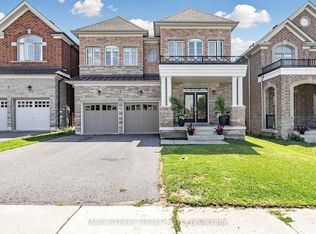 MLS ID #N13634822, MAIN STREET REALTY LTD.. TRREB
 - C$999,9004 bd4 ba-- sqft20 Viola St, East Gwillimbury, ON L9N 0T6For Sale
 MLS ID #N13697876, HOMELIFE EAGLE REALTY INC.. TRREB
 - C$1,599,0004 bd4 ba-- sqft40 Hackett St, East Gwillimbury, ON L9N 0P8For SaleMLS ID #N13217088, RE/MAX HALLMARK FIRST GROUP REALTY LTD.. TRREB
- C$1,175,0005 bd5 ba-- sqft23 Cyprus Gln, East Gwillimbury, ON L9N 0S8For SaleMLS ID #N13207670, ROYAL LEPAGE SIGNATURE REALTY. TRREB
- C$1,190,0004 bd5 ba-- sqft12 Acacia Ct, East Gwillimbury, ON L9N 1R3For SaleMLS ID #N13633936, RE/MAX EXCEL REALTY LTD.. TRREB
- C$1,499,0005 bd5 ba-- sqft44 Dame Gruev Dr, Markham, ON L6E 0M4For SaleMLS ID #N13703080, CENTURY 21 KING`S QUAY REAL ESTATE INC.. TRREB
- C$1,150,0004 bd4 ba-- sqft8 Kavanagh Ave, East Gwillimbury, ON L9N 0P6For SaleMLS ID #N13513172, SUPERSTARS REALTY LTD.. TRREB
- C$1,400,0004 bd4 ba-- sqft166 Ferragine Cres, Bradford West Gwillimbury, ON L3Z 4K1For SaleMLS ID #N13440760, CENTURY 21 PERCY FULTON LTD.. TRREB
- C$1,539,9004 bd4 ba-- sqft84 Sapphire Dr, Richmond Hill, ON L4S 2E6For SaleMLS ID #N13697930, VANGUARD REALTY BROKERAGE CORP.. TRREB
- C$1,290,0005 bd4 ba-- sqft1021 Langford Blvd, Bradford West Gwillimbury, ON L3Z 4L1For SaleMLS ID #N13618920, RE/MAX HALLMARK REALTY LTD.. TRREB
- C$1,349,0006 bd5 ba-- sqft29 Memorial Ct, Bradford West Gwillimbury, ON L3Z 4H5New ConstructionMLS ID #N12888188, ROYAL LEPAGE CREDIT VALLEY REAL ESTATE. TRREB
- C$1,189,0004 bd3 ba-- sqft281 Sloss Ct, Newmarket, ON L3X 0G1For SaleMLS ID #N13611730, RE/MAX REALTRON REALTY INC.. TRREB
- C$1,599,0004 bd5 ba-- sqft19 Ridgeview Ct, Bradford West Gwillimbury, ON L3Z 0R9For SaleMLS ID #N13072112, CENTURY 21 HERITAGE GROUP LTD.. TRREB
- C$1,100,0004 bd4 ba-- sqft670 Leslie Valley Dr, Newmarket, ON L3Y 7J5For SaleMLS ID #N13490580, BAKER REAL ESTATE INCORPORATED. TRREB
- C$1,250,0006 bd4 ba-- sqft90 Gibson Cir, Bradford West Gwillimbury, ON L3Z 0W9For SaleMLS ID #N13447722, CENTURY 21 HERITAGE GROUP LTD.. TRREB
- C$1,599,0005 bd4 ba-- sqft88 Sweet Anna Ct, Vaughan, ON L6A 4E4For SaleMLS ID #N13681392, EDOJIA REALTY INC.. TRREB
- C$1,438,0005 bd4 ba-- sqft225 Silver Maple Rd, Richmond Hill, ON L4E 4Z3For SaleMLS ID #N13627548, CENTURY 21 MYPRO REALTY. TRREB
- C$1,199,8005 bd4 ba-- sqft253 Danny Wheeler Blvd, Georgina, ON L4P 0J9For SaleMLS ID #N13680996, HOMELIFE/FUTURE REALTY INC.. TRREB
