An impressive 4-bedroom, 4-bathroom home showcasing exceptional craftsmanship, elegant finishes and thoughtfully designed indoor and outdoor living spaces. Ideally situated beside a charming parkette, the home enjoys added privacy, beautiful green space and a wonderful setting for families.The heart of the home is the custom Fischer kitchen, featuring extensive cabinetry, a large centre island, quartz countertops, stainless steel appliances and generous storage, all overlooking the beautifully appointed principal living areas. The spacious family room is enhanced by custom built-ins, a fireplace and an impressive coffered ceiling, while extensive millwork, wainscotting, hardwood flooring and crown moulding add timeless character throughout.Upstairs, four generously sized bedrooms provide plenty of space for the entire family, including a spacious primary retreat. A versatile upper-level sitting/office area offers additional room to work or unwind.Step outside to a truly custom-designed backyard oasis created for both entertaining and relaxation. Extensive stonework, multiple seating and dining areas, and professionally designed landscaping create an incredible outdoor living experience, all complemented by beautiful views of the surrounding green space.With its striking stone-and-brick exterior, double garage, sophisticated interior upgrades, spectacular backyard and parkette right next door, this exceptional home offers a rare combination of luxury, comfort, privacy and outdoor living, all while being conveniently located close to Hwy 404, GO Transit, Main Street Newmarket, shopping and everyday amenities.
For sale
Street View
C$1,499,000
56 Walter Tunny Cres, East Gwillimbury, ON L9N 0R4
4beds
4baths
Single Family Residence
Built in ----
5,264 Square Feet Lot
$-- Zestimate®
C$--/sqft
C$-- HOA
What's special
Exceptional craftsmanshipElegant finishesBeside a charming parketteBeautiful green spaceCustom fischer kitchenExtensive cabinetryLarge centre island
- 1 day
- 3
- 2
Zillow last checked:
Listing updated:
Listed by:
CENTURY 21 LEADING EDGE REALTY INC.
Source: TRREB,MLS®#: N13758540 Originating MLS®#: Toronto Regional Real Estate Board
Originating MLS®#: Toronto Regional Real Estate BoardFacts & features
Interior
Bedrooms & bathrooms
- Bedrooms: 4
- Bathrooms: 4
Primary bedroom
- Level: Second
- Dimensions: 4.57 x 5.49
Bedroom 2
- Level: Second
- Dimensions: 3.63 x 3.96
Bedroom 3
- Level: Third
- Dimensions: 3.96 x 3.89
Bedroom 4
- Level: Second
- Dimensions: 4.75 x 4.09
Breakfast
- Level: Main
- Dimensions: 3.02 x 4.8
Den
- Level: Main
- Dimensions: 3.3 x 3.33
Dining room
- Level: Main
- Dimensions: 5.13 x 3.63
Family room
- Level: Main
- Dimensions: 4.98 x 5.46
Kitchen
- Level: Main
- Dimensions: 2.74 x 5.46
Living room
- Level: Main
- Dimensions: 5.46 x 4.88
Study
- Level: Second
- Dimensions: 4.17 x 3.68
Heating
- Forced Air, Gas
Cooling
- Central Air
Appliances
- Included: Water Softener, Built-In Oven
Features
- Central Vacuum
- Basement: Unfinished
- Has fireplace: Yes
- Fireplace features: Family Room
Interior area
- Living area range: 3500-5000 null
Video & virtual tour
Property
Parking
- Total spaces: 6
- Parking features: Private
- Has garage: Yes
Features
- Stories: 2
- Patio & porch: Patio
- Exterior features: Landscaped, Privacy
- Pool features: None
- Has view: Yes
- View description: Park/Greenbelt
- Waterfront features: None
Lot
- Size: 5,264 Square Feet
Details
- Parcel number: 034331736
Construction
Type & style
- Home type: SingleFamily
- Property subtype: Single Family Residence
Materials
- Brick
- Foundation: Poured Concrete
- Roof: Asphalt Shingle
Utilities & green energy
- Sewer: Sewer
Community & HOA
Location
- Region: East Gwillimbury
Financial & listing details
- Annual tax amount: C$8,310
- Date on market: 9/9/2026
Price history
Price history is unavailable.
Public tax history
Tax history is unavailable.
Climate risks
Neighborhood: L9N
Nearby schools
GreatSchools rating
No schools nearby
We couldn't find any schools near this home.
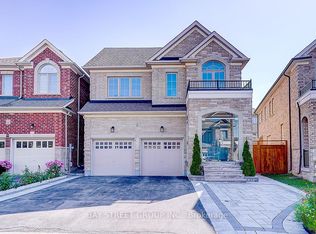
- C$1,398,0004 bd5 ba-- sqft5 Blacksmith Trl W, East Gwillimbury, ON L9N0R4For Sale
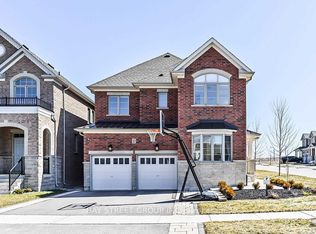
- C$1,480,0004 bd4 ba-- sqft44 Clara May Ave, East Gwillimbury, ON L9N0R4For Sale
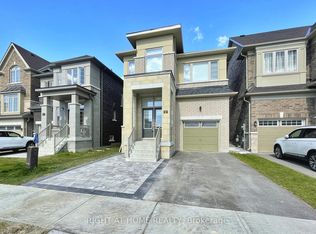
- C$1,048,8804 bd4 ba-- sqft60 Falconridge Ter, East Gwillimbury, ON L9N0R2For Sale
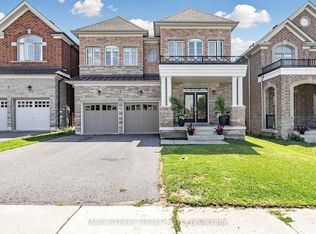
- C$1,699,0004 bd4 ba-- sqft11 Robert Baldwin Blvd, East Gwillimbury, ON L9N0R3For Sale
Similar homes
- C$1,480,0004 bd4 ba-- sqft44 Clara May Ave, East Gwillimbury, ON L9N 0R4For SaleMLS ID #N13694258, BAY STREET GROUP INC.. TRREB
- C$1,398,0004 bd5 ba-- sqft5 Blacksmith Trl W, East Gwillimbury, ON L9N 0R4For SaleMLS ID #N13725052, BAY STREET GROUP INC.. TRREB
- C$999,8884 bd4 ba-- sqft9 Applegate Dr, East Gwillimbury, ON L9N 0R2For Sale
 MLS ID #N13755112, RE/MAX EXPERTS. TRREB
 - C$1,120,0004 bd3 ba-- sqft23 Foxberry Rd, East Gwillimbury, ON L9N 0P6For Sale
 MLS ID #N13750346, RE/MAX REALTRON REALTY INC.. TRREB
