Luxury Energy Star Rated, By Fernbrook. 3 Car Spaces. 2500Sft. One Of The Larger Homes on the street. Fantastic Layout, Open Concept, Modern Eat-In Kitchen W/Granite Counter Top & Centre Island. 9Ft Ceilings On Main. Master Bdrm W/ Luxurious 5 Pc Ensuite & Another Bdrm W/ 4 Pc Ensuite! Massive Basement Has Unlimited Potential. Minutes To 404, Closeby Schools, Park, Restaurant, Public Transit, And Other Amenities. Finished Fence.
For sale
C$1,048,880
60 Falconridge Ter, East Gwillimbury, ON L9N 0R2
4beds
4baths
Single Family Residence
Built in ----
2,906 Square Feet Lot
$-- Zestimate®
C$--/sqft
C$-- HOA
What's special
Fantastic layoutOpen conceptFinished fence
- 56 days
- 3
- 0
Zillow last checked:
Listing updated:
Listed by:
RIGHT AT HOME REALTY INC.
Source: TRREB,MLS®#: N13571506 Originating MLS®#: Toronto Regional Real Estate Board
Originating MLS®#: Toronto Regional Real Estate BoardFacts & features
Interior
Bedrooms & bathrooms
- Bedrooms: 4
- Bathrooms: 4
Heating
- Forced Air, Gas
Cooling
- Central Air
Appliances
- Included: Water Heater
Features
- Basement: Unfinished
- Has fireplace: Yes
Interior area
- Living area range: 2000-2500 null
Property
Parking
- Total spaces: 3
- Parking features: Garage
- Has garage: Yes
Features
- Stories: 2
- Pool features: None
Lot
- Size: 2,906 Square Feet
Details
- Parcel number: 034331797
Construction
Type & style
- Home type: SingleFamily
- Property subtype: Single Family Residence
Materials
- Brick
- Foundation: Concrete Block
- Roof: Asphalt Rolled
Utilities & green energy
- Sewer: Sewer
Community & HOA
Location
- Region: East Gwillimbury
Financial & listing details
- Annual tax amount: C$6,121
- Date on market: 7/16/2026
Price history
Price history is unavailable.
Public tax history
Tax history is unavailable.
Climate risks
Neighborhood: L9N
Nearby schools
GreatSchools rating
No schools nearby
We couldn't find any schools near this home.
- C$1,150,0004 bd5 ba-- sqft19 Falconridge Ter, East Gwillimbury, ON L9N0R2For Sale

- C$999,8884 bd4 ba-- sqft9 Applegate Dr, East Gwillimbury, ON L9N0R2For Sale
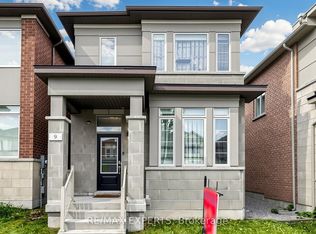
- C$--4 bd3 ba-- sqft18 Falconridge Ter, East Gwillimbury, ON L9N0R2Off Market
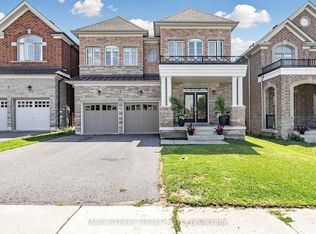
- C$1,699,0004 bd4 ba-- sqft11 Robert Baldwin Blvd, East Gwillimbury, ON L9N0R3For Sale
Similar homes
- C$999,8884 bd4 ba-- sqft9 Applegate Dr, East Gwillimbury, ON L9N 0R2For SaleMLS ID #N13755112, RE/MAX EXPERTS. TRREB
- C$1,150,0004 bd5 ba-- sqft19 Falconridge Ter, East Gwillimbury, ON L9N 0R2For SaleMLS ID #N13685712, RE/MAX REALTRON REALTY INC.. TRREB
- C$1,120,0004 bd3 ba-- sqft23 Foxberry Rd, East Gwillimbury, ON L9N 0P6For Sale
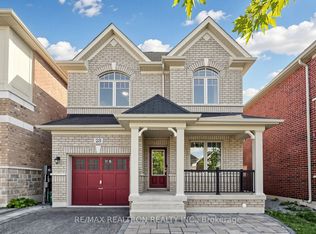 MLS ID #N13750346, RE/MAX REALTRON REALTY INC.. TRREB
 - C$1,020,0004 bd4 ba-- sqft103 Kentledge Ave, East Gwillimbury, ON L9N 0V9For Sale
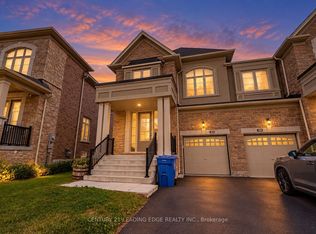 MLS ID #N13746292, CENTURY 21 LEADING EDGE REALTY INC.. TRREB
