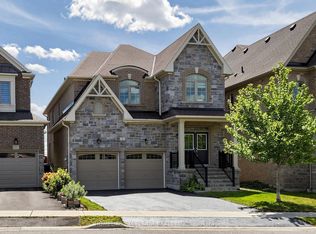
Welcome To This Beautifully Upgraded 2-Car Garage Detached Home In The Prestigious Sharon Community! A Major Highlight Is The Fully Finished Basement, Providing Valuable Additional Living, Recreation And Entertaining Space For The Whole Family. Impressive Stone-And-Brick Exterior, Double-Door Entry, No Sidewalk Enhance. The Beautifully Landscaped Front And Backyard Feature Extensive Interlocking Stonework, Creating Attractive, Low-Maintenance Outdoor Spaces Perfect For Relaxing And Entertaining. Hardwood Flooring Throughout Main Floor. The Upgraded Eat-In Kitchen Features A Large Centre Island, Stainless Steel Appliances And A Walkout To The Backyard, Four Generously Sized Bedrooms All Offer Ensuite Or Semi-Ensuite Access, Providing Exceptional Comfort And Privacy. Ideally Located Minutes From The East Gwillimbury GO Station, Hwy 404, Upper Canada Mall, Costco, Restaurants, Schools, Parks, Community Centre And Everyday Amenities. An Exceptional, Move-In-Ready Family Home With Extensive Indoor And Outdoor Living Space-Not To Be Missed!
For sale
C$1,398,000
5 Blacksmith Trl W, East Gwillimbury, ON L9N 0R4
4beds
5baths
Single Family Residence
Built in ----
3,922 Square Feet Lot
$-- Zestimate®
C$--/sqft
C$-- HOA
What's special
Fully finished basementImpressive stone-and-brick exteriorDouble-door entryExtensive interlocking stoneworkLow-maintenance outdoor spacesUpgraded eat-in kitchenLarge centre island
- 4 hours
- 1
- 0
Zillow last checked:
Listing updated:
Listed by:
BAY STREET GROUP INC.
Source: TRREB,MLS®#: N13725052 Originating MLS®#: Toronto Regional Real Estate Board
Originating MLS®#: Toronto Regional Real Estate BoardFacts & features
Interior
Bedrooms & bathrooms
- Bedrooms: 4
- Bathrooms: 5
Laundry
- Description: Laundry
- Level: Second
- Area: 0 Square Meters
- Area source: Other
Heating
- Forced Air, Gas
Cooling
- Central Air
Features
- Basement: Finished
- Has fireplace: Yes
Interior area
- Living area range: 2500-3000 null
Video & virtual tour
Property
Parking
- Total spaces: 6
- Parking features: Private, Garage Door Opener
- Has attached garage: Yes
Features
- Stories: 2
- Pool features: None
Lot
- Size: 3,922 Square Feet
Details
- Parcel number: 34331719
Construction
Type & style
- Home type: SingleFamily
- Property subtype: Single Family Residence
Materials
- Brick, Stone
- Foundation: Brick
- Roof: Unknown
Utilities & green energy
- Sewer: Sewer
Community & HOA
Location
- Region: East Gwillimbury
Financial & listing details
- Annual tax amount: C$6,945
- Date on market: 8/29/2026
Price history
Price history is unavailable.
Public tax history
Tax history is unavailable.
Climate risks
Neighborhood: L9N
Nearby schools
GreatSchools rating
No schools nearby
We couldn't find any schools near this home.
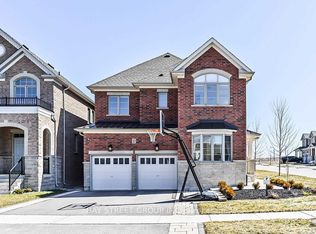
- C$1,480,0004 bd4 ba-- sqft44 Clara May Ave, East Gwillimbury, ON L9N0R4For Sale
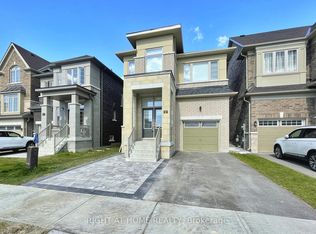
- C$1,048,8804 bd4 ba-- sqft60 Falconridge Ter, East Gwillimbury, ON L9N0R2For Sale
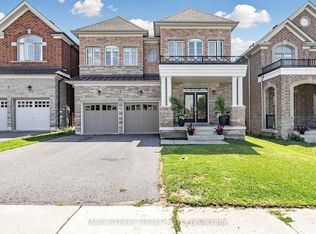
- C$1,699,0004 bd4 ba-- sqft11 Robert Baldwin Blvd, East Gwillimbury, ON L9N0R3For Sale
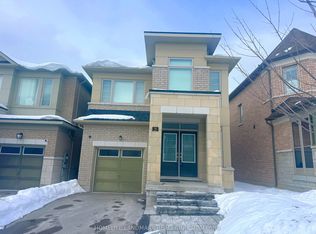
- C$3,5004 bd4 ba-- sqft36 Applegate Dr, East Gwillimbury, ON L9N0R2For Rent
Similar homes
- C$1,480,0004 bd4 ba-- sqft44 Clara May Ave, East Gwillimbury, ON L9N 0R4For SaleMLS ID #N13694258, BAY STREET GROUP INC.. TRREB
- C$1,328,8004 bd4 ba-- sqft5 Manor Hampton St, East Gwillimbury, ON L9N 0R1For Sale
 MLS ID #N13694476, HOMELIFE EXCELSIOR REALTY INC.. TRREB
 - C$1,150,0004 bd5 ba-- sqft19 Falconridge Ter, East Gwillimbury, ON L9N 0R2For Sale
 MLS ID #N13685712, RE/MAX REALTRON REALTY INC.. TRREB
 - C$1,149,0004 bd4 ba-- sqft50 Kentledge Ave N, East Gwillimbury, ON L9N 0W3For Sale
 MLS ID #N13721384, EXP REALTY. TRREB
