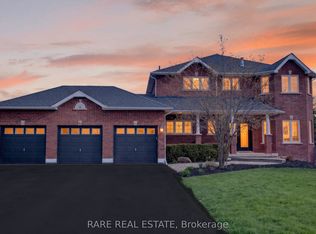
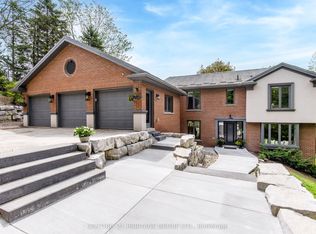
Rare Opportunity to Own a Luxury Estate on Nearly 1/2 Acre! Experience exceptional quality and sophisticated design in this stunning residence offering approximately 4,500 sq. ft. of beautifully finished living space. Showcasing impeccable craftsmanship and designer finishes throughout, this remarkable home features 10-ft main-floor ceilings, 8-ft doors, custom millwork, elegant mouldings and refined details. The main level offers a private home office, spacious great room with custom built-ins, coffered ceilings and striking fireplace, plus a chef-inspired kitchen featuring premium built-in appliances, custom cabinetry, quartz countertops, waterfall island and matching backsplash. A convenient butler's servers with wine fridge and sink makes entertaining effortless, while the separate dining room provides an elegant setting with wainscoting and designer accents. Upstairs, discover four generous bedrooms, including a luxurious primary retreat with a spa-like 5-piece ensuite and walk-in closet. Additional bedrooms are bright and spacious, enhanced by vaulted ceilings and beautifully appointed bathrooms. The finished lower level with separate entrance offers a kitchenette, bedroom, 3-piece bathroom and large recreation room with fireplace-ideal for guests, extended family or a nanny suite. Step outside to a beautifully landscaped lot with inground sprinklers and an exceptional outdoor entertaining space featuring a covered gazebo with gas fireplace and TV mount, bubbling hot tub, interlocking patio and landscape lighting. Ideally located just minutes to Hwy 400, Hwy 27, Barrie and Innisfil. A truly exceptional masterpiece where luxury, comfort and timeless design come together. The search ends here! AI enhanced video!
For sale
C$1,799,900
39 McKeown St, Thornton, ON L0L 2N0
5beds
5baths
Single Family Residence
Built in ----
0.41 Acres Lot
$-- Zestimate®
C$--/sqft
C$-- HOA
What's special
Custom millworkPrivate home officeCoffered ceilingsStriking fireplaceChef-inspired kitchenPremium built-in appliancesCustom cabinetry
- 24 days
- 14
- 0
Zillow last checked:
Listing updated:
Listed by:
RE/MAX WEST REALTY INC.
Source: TRREB,MLS®#: N13682266 Originating MLS®#: Toronto Regional Real Estate Board
Originating MLS®#: Toronto Regional Real Estate BoardFacts & features
Interior
Bedrooms & bathrooms
- Bedrooms: 5
- Bathrooms: 5
Primary bedroom
- Level: Second
- Dimensions: 16.1 x 14.58
Bedroom 2
- Level: Second
- Dimensions: 14.4 x 13.9
Bedroom 3
- Level: Second
- Dimensions: 13.85 x 12.8
Bedroom 4
- Level: Second
- Dimensions: 16.8 x 12.95
Bedroom 5
- Level: Basement
- Dimensions: 12.9 x 11.85
Dining room
- Level: Main
- Dimensions: 14.07 x 12.95
Kitchen
- Level: Main
- Dimensions: 16.75 x 14.52
Kitchen
- Level: Basement
- Dimensions: 20.1 x 13.25
Living room
- Level: Main
- Dimensions: 18.24 x 13.24
Living room
- Level: Basement
- Dimensions: 20.1 x 12.25
Office
- Level: Main
- Dimensions: 13.1 x 12.93
Heating
- Forced Air, Gas
Cooling
- Central Air
Appliances
- Included: Built-In Oven, Countertop Range, Water Heater
Features
- Central Vacuum, In-Law Capability
- Flooring: Carpet Free
- Basement: Separate Entrance
- Has fireplace: Yes
Interior area
- Living area range: 2500-3000 null
Video & virtual tour
Property
Parking
- Total spaces: 11
- Parking features: Inside Entrance, Garage Door Opener
- Has garage: Yes
Features
- Stories: 2
- Pool features: None
Lot
- Size: 0.41 Acres
Details
- Parcel number: 581160425
Construction
Type & style
- Home type: SingleFamily
- Property subtype: Single Family Residence
Materials
- Brick, Stone
- Foundation: Concrete
- Roof: Asphalt Shingle
Utilities & green energy
- Sewer: Septic
Community & HOA
Community
- Security: Alarm System
Location
- Region: Thornton
Financial & listing details
- Annual tax amount: C$6,200
- Date on market: 8/17/2026
Price history
Price history is unavailable.
Public tax history
Tax history is unavailable.
Climate risks
Neighborhood: L0L
Nearby schools
GreatSchools rating
No schools nearby
We couldn't find any schools near this home.

Similar homes
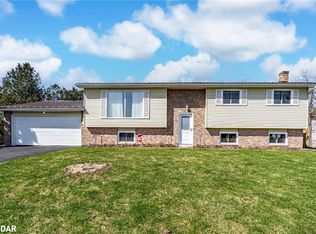
- C$1,990,0005 bd5 ba-- sqft2236 Pemberton Way, Innisfil, ON L0L 1K0For Sale
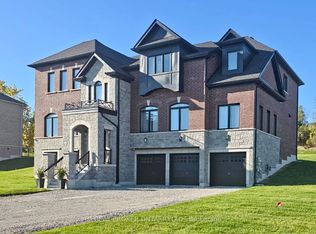 MLS ID #N13627066, REAL BROKER ONTARIO LTD.. TRREB
 - C$1,799,9005 bd4 ba-- sqft327 Sunnybrae Ave, Innisfil, ON L9S 0K9For Sale
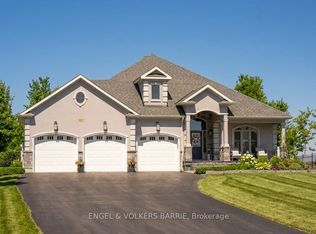 MLS ID #N13661130, ENGEL & VOLKERS BARRIE. TRREB
 - C$2,239,0004 bd4 ba-- sqft2055 Forest Valley Dr, Innisfil, ON L9S 4A5For Sale
 MLS ID #N13662834, CENTURY 21 B.J. ROTH REALTY LTD., BROKERAGE. TRREB
 - C$1,699,9005 bd4 ba-- sqft2008 Parkview Rdg, Innisfil, ON L9S 4B1For Sale
 MLS ID #N13172392, CENTURY 21 HERITAGE GROUP LTD.. TRREB
