Prime 78.8-acre agricultural property on paved 7th Line, Innisfil, ideally located between the Village of Thornton and the rapidly growing Innisfil Beach Road / Hwy 400 corridor, backing onto the Hwy 400 Strategic Employment Area. Recent infrastructure upgrades, including the redeveloped Hwy 400 interchange and nearby DSV logistics facility, highlight the strong growth momentum in this area. Agricultural zoning allows immediate farm use and income, with a tenant in place, while offering significant long-term development and land-banking potential. The property features a character-filled century brick farmhouse of approximately 3,000+ sq. ft., with 4 bedrooms and 3 bathrooms, suitable for owner occupancy or rental income. Barns and outbuildings provide additional revenue opportunities. A rare opportunity not currently under major developer control, ideal for investors or end users seeking future upside in one of Innisfil's key growth areas. Approximately 5 minutes to Hwy 400. Priced to sell.
For sale
C$3,400,000
3869 7th Line, Innisfil, ON L9S 3M4
4beds
3baths
Farm
Built in ----
78 Square Feet Lot
$-- Zestimate®
C$--/sqft
C$-- HOA
What's special
Barns and outbuildings
- 46 days
- 6
- 0
Zillow last checked:
Listing updated:
Listed by:
PROHOME REALTY
Source: TRREB,MLS®#: N13638014 Originating MLS®#: Toronto Regional Real Estate Board
Originating MLS®#: Toronto Regional Real Estate BoardFacts & features
Interior
Bedrooms & bathrooms
- Bedrooms: 4
- Bathrooms: 3
Primary bedroom
- Level: Second
- Dimensions: 4.37 x 4.32
Bedroom 2
- Level: Second
- Dimensions: 4.04 x 3.08
Bedroom 3
- Level: Second
- Dimensions: 4.04 x 3.4
Bedroom 4
- Level: Third
- Dimensions: 5.49 x 3.63
Bathroom
- Level: Third
- Dimensions: 4.04 x 3.63
Bathroom
- Level: Second
- Dimensions: 3 x 2.5
Bathroom
- Level: Main
- Dimensions: 2.5 x 10
Den
- Level: Main
- Dimensions: 3.99 x 3.43
Kitchen
- Level: Main
- Dimensions: 3.68 x 4.9
Laundry
- Level: Main
- Dimensions: 3 x 2
Living room
- Level: Main
- Dimensions: 5.41 x 4.29
Office
- Level: Main
- Dimensions: 3.78 x 4.29
Heating
- Forced Air, Propane
Cooling
- Central Air
Appliances
- Included: Water Heater
Features
- Basement: Full,Unfinished
- Has fireplace: Yes
- Fireplace features: Wood Burning
Interior area
- Living area range: 2500-3000 null
Property
Parking
- Total spaces: 20
- Parking features: Private
Features
- Stories: 2.5
- Pool features: None
- Has view: Yes
- View description: Forest, Pasture, Trees/Woods
- Waterfront features: None, Creek
Lot
- Size: 78 Square Feet
- Features: Level, School Bus Route, Irregular Lot
- Topography: Level,Wooded/Treed
Details
- Additional structures: Barn, Other
- Parcel number: 580610259
Construction
Type & style
- Home type: SingleFamily
- Property subtype: Farm
Materials
- Brick
- Foundation: Stone
- Roof: Shingle
Utilities & green energy
- Sewer: Septic
- Water: Dug Well
- Utilities for property: Cable Available, Cell Services, Electricity Connected, Garbage Pickup, Internet High Speed, Natural Gas On Road, Phone Connected, Recycling Pickup, Phone Available
Community & HOA
Community
- Security: Alarm System
Location
- Region: Innisfil
Financial & listing details
- Annual tax amount: C$5,484
- Date on market: 8/5/2026
Price history
Price history is unavailable.
Public tax history
Tax history is unavailable.
Climate risks
Neighborhood: L9S
Nearby schools
GreatSchools rating
No schools nearby
We couldn't find any schools near this home.
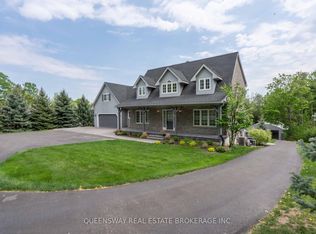
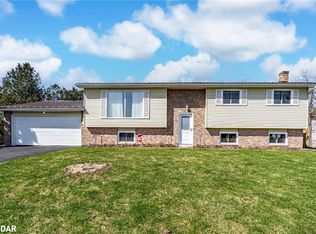
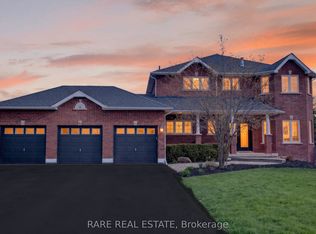
Similar homes
- C$2,398,0006 bd5 ba-- sqft2014 Innisbrook St, Innisfil, ON L9S 5A3For Sale
 MLS ID #N13795392, RIGHT AT HOME REALTY INC.. TRREB
 - C$2,239,0004 bd4 ba-- sqft2055 Forest Valley Dr, Innisfil, ON L9S 4A5For Sale
 MLS ID #N13662834, CENTURY 21 B.J. ROTH REALTY LTD., BROKERAGE. TRREB
 - C$3,149,0003 bd4 ba-- sqft13 Georgina Dr, Oro Medonte, ON L4M 1E9For Sale
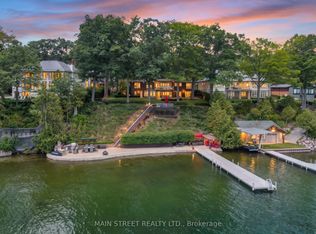 MLS ID #S13801200, MAIN STREET REALTY LTD.. TRREB
 - C$3,350,0005 bd4 ba-- sqft10 White Oaks Rd, Barrie, ON L4N 4C1For Sale
 MLS ID #S13070218, FARIS TEAM REAL ESTATE. TRREB
