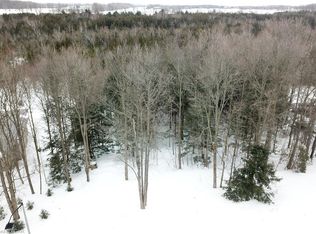
Nestled in a prestigious neighborhood, this one-of-a-kind home boasts nearly 3,900 sq ft of living space, including a remarkable, fully insulated and vented workshop perfect for hobbyists, car enthusiasts, or entrepreneurs. The workshop offers an impressive capacity for up to 16 cars, making it an exceptional feature of the property. With a walkout basement and set on a sprawling 1.57-acre lot just off Hwy 400, the home also includes a fully upgraded kitchen, an in-ground heated swimming pool, and beautifully landscaped grounds. For outdoor entertainment, enjoy a custom cabana and jacuzzi, creating an ideal setting for gatherings and relaxation. The property is also equipped with an indoor and outdoor speaker system for ultimate enjoyment. This luxurious home combines top-tier finishes with unrivaled functionality and outdoor appeal. Don't miss this rare opportunity its a must-see!
For sale
C$2,300,000
1841 Forest Valley Dr, Innisfil, ON L9S 4A4
4beds
4baths
Single Family Residence
Built in ----
1.58 Acres Lot
$-- Zestimate®
C$--/sqft
C$-- HOA
What's special
Walkout basementFully upgraded kitchenIn-ground heated swimming poolBeautifully landscaped groundsCustom cabana
- 261 days
- 11
- 1
Zillow last checked:
Listing updated:
Listed by:
QUEENSWAY REAL ESTATE BROKERAGE INC.
Source: TRREB,MLS®#: N12728214 Originating MLS®#: Toronto Regional Real Estate Board
Originating MLS®#: Toronto Regional Real Estate BoardFacts & features
Interior
Bedrooms & bathrooms
- Bedrooms: 4
- Bathrooms: 4
Primary bedroom
- Description: Primary Bedroom
- Level: Second
- Area: 18.12 Square Meters
- Area source: Other
- Dimensions: 4.60 x 3.94
Bedroom 2
- Description: Bedroom 2
- Level: Second
- Area: 12.05 Square Meters
- Area source: Other
- Dimensions: 3.99 x 3.02
Bedroom 3
- Description: Bedroom 3
- Level: Second
- Area: 12.05 Square Meters
- Area source: Other
- Dimensions: 3.99 x 3.02
Bedroom 4
- Description: Bedroom 4
- Level: Lower
- Area: 16.28 Square Meters
- Area source: Other
- Dimensions: 4.24 x 3.84
Dining room
- Description: Dining Room
- Level: Main
- Area: 10.38 Square Meters
- Area source: Other
- Dimensions: 3.38 x 3.07
Laundry
- Description: Laundry
- Level: Main
- Area: 0 Square Meters
- Area source: Other
- Dimensions: 3 x 3
Living room
- Description: Living Room
- Level: Main
- Area: 24.15 Square Meters
- Area source: Other
- Dimensions: 4.98 x 4.85
Other
- Description: Locker
- Level: Second
- Area: 35.62 Square Meters
- Area source: Other
- Dimensions: 6.12 x 5.82
Office
- Description: Office
- Level: Main
- Area: 14.03 Square Meters
- Area source: Other
- Dimensions: 3.94 x 3.56
Recreation
- Description: Recreation
- Level: Lower
- Area: 44.16 Square Meters
- Area source: Other
- Dimensions: 10.59 x 4.17
Heating
- Forced Air, Gas
Cooling
- Central Air
Appliances
- Included: Water Heater
Features
- Basement: Finished with Walk-Out,Full
- Has fireplace: Yes
Interior area
- Living area range: 2500-3000 null
Property
Parking
- Total spaces: 12
- Parking features: Private
- Has attached garage: Yes
Features
- Stories: 2
- Has private pool: Yes
- Pool features: In Ground
Lot
- Size: 1.58 Acres
- Features: Irregular Lot, Other, Park, Wooded/Treed
Details
- Additional structures: Drive Shed, Workshop
- Parcel number: 580620204
Construction
Type & style
- Home type: SingleFamily
- Property subtype: Single Family Residence
Materials
- Stone, Vinyl Siding
- Foundation: Concrete
- Roof: Asphalt Shingle
Utilities & green energy
- Sewer: Septic
Community & HOA
Location
- Region: Innisfil
Financial & listing details
- Annual tax amount: C$10,944
- Date on market: 1/26/2026
Price history
Price history is unavailable.
Public tax history
Tax history is unavailable.
Climate risks
Neighborhood: L9S
Nearby schools
GreatSchools rating
No schools nearby
We couldn't find any schools near this home.


Similar homes
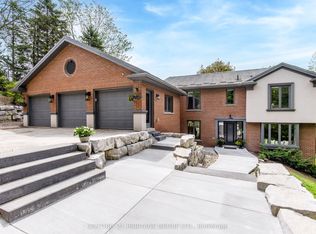
- C$1,749,0005 bd4 ba-- sqft2569 Lockhart Rd, Innisfil, ON L9S 3G2For Sale
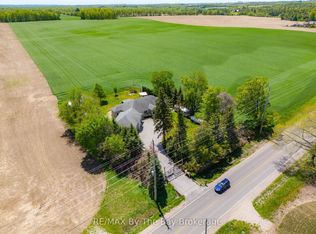 MLS ID #N13462146, RE/MAX By The Bay Brokerage. TRREB
 - C$1,749,9004 bd4 ba-- sqft70 Kilkenny Trl, Bradford West Gwillimbury, ON L3Z 3C5For Sale
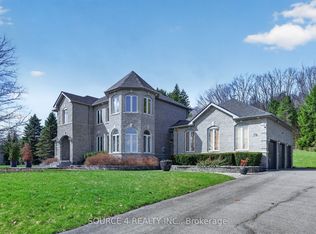 MLS ID #N13809144, SOURCE 4 REALTY INC.. TRREB
 - C$2,198,0005 bd6 ba-- sqft1814 Quantz Cres, Innisfil, ON L9S 1X2For Sale
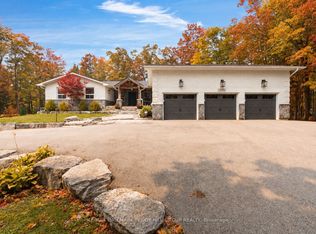 MLS ID #N13803388, RE/MAX HALLMARK PEGGY HILL GROUP REALTY. TRREB
 - C$1,699,0004 bd3 ba-- sqft22 Baycrest Dr, Oro Medonte, ON L4M 7C7For Sale
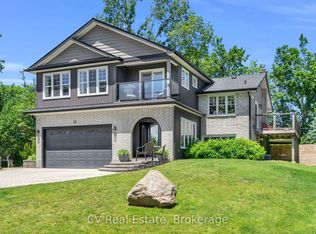 MLS ID #S13813438, CV Real Estate. TRREB
