LIFESTYLE LIVING: ACREAGE, WORKSHOP, AND EXECUTIVE HOME. Are you looking to make a move in the market with a footprint that promotes versatile living without being a cookie cutter option? Look no further! #ThisPropertyOffersItAll. Rare to the region: Situated on approximately 4.2 acres, with a 3000+ square foot stunning executive home, attached oversized garage, and a separate 24x30 heated workshop with hydro, this property more than delivers to facilitate a range of lifestyle aspirations for optimal balance. The custom built 4 bedroom home exudes comfort, thought, and luxury throughout with its high end finishes and attributes: majestic stone fireplace, hardwood flooring, stunning substantial wood beams and oak staircases harvested from the property, eco-friendly geothermal heating and cooling system, expansive window views capturing sunrise and sunset views, warm complimentary tones, and unbelievable storage throughout. The house is positioned well on the property to enjoy a parklike setting in front, ideal for play, and a forest setting out back with trails easily accessed a comfortable distance from the back porch. The added bonus of the separate workshop provides phenomenal value in its range because, all considered, whether you are a cook, entertainer, hobbyist, car enthusiast, home business/entrepreneur, game player, watcher of wild life, or master relaxer, this lifestyle offering is a place to call home and more! Better yet, the acreage's location is within minutes to Barrie's best amenities: restaurants, waterfront, hospital, schools, trails, shops, mall, and festivals. By car, it is located roughly 9 minutes from hwy 400, roughly 12 minutes from Barrie's primary (Allandale) GO Station for a comfortable commute to the GTA.
For sale
C$1,799,000
2091 Dwyer Rd, Springwater, ON L9X 1L7
4beds
4baths
Single Family Residence
Built in ----
1.85 Acres Lot
$-- Zestimate®
C$--/sqft
C$-- HOA
What's special
Attached oversized garageMajestic stone fireplaceHardwood flooringStunning substantial wood beamsWarm complimentary tonesUnbelievable storage throughoutParklike setting in front
- 76 days
- 5
- 0
Zillow last checked:
Listing updated:
Listed by:
iCloud Realty Ltd.
Source: TRREB,MLS®#: S13521736 Originating MLS®#: Toronto Regional Real Estate Board
Originating MLS®#: Toronto Regional Real Estate BoardFacts & features
Interior
Bedrooms & bathrooms
- Bedrooms: 4
- Bathrooms: 4
Primary bedroom
- Level: Second
- Dimensions: 3.66 x 8.24
Bedroom 2
- Level: Second
- Dimensions: 4.18 x 3.86
Bedroom 3
- Level: Second
- Dimensions: 3.67 x 5.25
Bedroom 4
- Level: Second
- Dimensions: 4.91 x 3.67
Bathroom
- Level: Second
- Dimensions: 0 x 0
Bathroom
- Level: Second
- Dimensions: 0 x 0
Bathroom
- Level: Basement
- Dimensions: 0 x 0
Bathroom
- Level: Basement
- Dimensions: 0 x 0
Dining room
- Level: Main
- Dimensions: 5.6 x 4.43
Family room
- Level: Basement
- Dimensions: 7.63 x 12.29
Foyer
- Level: Main
- Dimensions: 2.81 x 2.03
Kitchen
- Level: Main
- Dimensions: 4.23 x 4.08
Laundry
- Level: Second
- Dimensions: 2.09 x 3.68
Living room
- Level: Main
- Dimensions: 7.07 x 8.24
Pantry
- Level: Main
- Dimensions: 2.94 x 1.52
Pantry
- Level: Basement
- Dimensions: 2.44 x 1.92
Utility room
- Level: Basement
- Dimensions: 2.14 x 4.15
Heating
- Forced Air, Ground Source
Cooling
- Central Air
Appliances
- Included: Bar Fridge, Water Heater Owned, Water Softener
Features
- Basement: Full,Finished
- Has fireplace: Yes
- Fireplace features: Insert
Interior area
- Living area range: 3000-3500 null
Video & virtual tour
Property
Parking
- Total spaces: 12
- Parking features: Private, Garage Door Opener
- Has garage: Yes
Accessibility
- Accessibility features: Hallway Width 42 Inches or More
Features
- Stories: 2
- Patio & porch: Deck, Patio, Porch
- Exterior features: Privacy, Year Round Living, Backs On Green Belt
- Pool features: None
- Has view: Yes
- View description: Forest, Trees/Woods
- Waterfront features: None
Lot
- Size: 1.85 Acres
- Features: Fenced Yard, Level, School Bus Route, Wooded/Treed, Greenbelt/Conservation
- Topography: Dry,Flat,Partially Cleared
Details
- Additional structures: Shed, Storage, Workshop
- Parcel number: 583590138
- Other equipment: Air Exchanger, Sump Pump
Construction
Type & style
- Home type: SingleFamily
- Property subtype: Single Family Residence
Materials
- Stone, Wood
- Foundation: Poured Concrete, Stone
- Roof: Shingle
Utilities & green energy
- Sewer: Septic
- Water: Drilled Well
Community & HOA
Community
- Security: Carbon Monoxide Detector(s), Smoke Detector(s), Security System
Location
- Region: Springwater
Financial & listing details
- Annual tax amount: C$7,278
- Date on market: 7/3/2026
Price history
Price history is unavailable.
Public tax history
Tax history is unavailable.
Climate risks
Neighborhood: L9X
Nearby schools
GreatSchools rating
No schools nearby
We couldn't find any schools near this home.

Similar homes

- C$1,199,0006 bd4 ba-- sqft14 Rosewood Ave, Springwater, ON L9X 0P5For Sale
 MLS ID #S13800454, EXIT REALTY TRUE NORTH. TRREB
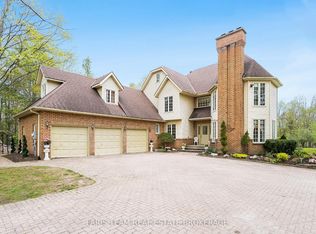
 - C$1,499,0004 bd4 ba-- sqft1441 Hendrie Rd, Springwater, ON L9X 0Y9For Sale
 MLS ID #S13785852, ENGEL & VOLKERS BARRIE. TRREB
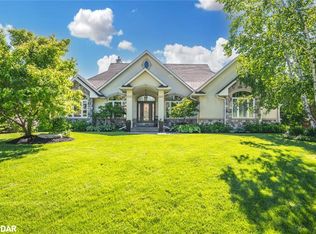
 - C$1,399,9005 bd5 ba-- sqft1507 Hendrie Rd, Springwater, ON L9X 0Y9For Sale
 MLS ID #S13734082, RE/MAX HALLMARK CHAY REALTY. TRREB
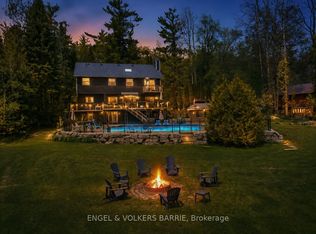
 - C$1,499,0004 bd4 ba-- sqft25 Laddie Ln, Springwater, ON L9X 0C3For Sale
 MLS ID #S13483350, RE/MAX HALLMARK CHAY REALTY. TRREB
