Welcome to 2095 Dwyer Road – just 10 minutes from Barrie! This charming bungalow for sale is tucked away on a private ½ acre lot (95 x 250 ft), offering the perfect blend of country living and city convenience. This well-kept 3 bedroom, 1 bathroom home features over 1,200 sq ft of living space, an updated bathroom, and a large kitchen ideal for family meals and entertaining. The bright, open-concept layout creates a warm and inviting feel throughout. Enjoy the outdoors with a spacious yard, mature trees, and endless room for gardening, kids, pets, or backyard entertaining. The property also includes a 2-car garage with inside entry to the house, plenty of parking, and additional storage space. Perfect for families, downsizers, first-time buyers, or commuters, this home offers easy access to Barrie, shopping, schools, Lake Simcoe, and Hwy 400. Don’t miss this opportunity to own a bungalow on a large lot in Simcoe County – 2095 Dwyer Road is move-in ready and waiting for you! Some photos have been virtually staged to show potential.
Sold for $680,000
C$680,000
2095 Dwyer Rd, Springwater, ON L9X 1L7
3beds
1,218sqft
Single Family Residence, Residential
Built in 1984
0.55 Acres Lot
$-- Zestimate®
C$558/sqft
C$2,518 Estimated rent
Home value
Not available
Estimated sales range
Not available
Not available
Owner options
List your home for rent
C$2,518/mo
Rent Zestimate®
Find your next renter with Zillow Rental Manager. Plus, with online applications, you can quickly screen prospective tenants – for free.
C$2,518/mo
Rent Zestimate®
Refinance and save
C$2,875/mo
Est. payment
Refinancing to a lower rate could help reduce your monthly payments and save thousands over the life of the loan.
C$2,875/mo
Est. payment
Explore your selling options
Work with a Zillow partner agent
Leverage their expertise and Zillow's premium Showcase listings to get your home seen by more buyers.
Get startedList with your own agent
Get your home in front of millions of buyers by listing it on Zillow.
Learn how to do itSell it yourself
Take full control of how buyers see your home on Zillow by listing For Sale by Owner (FSBO).
List your homeWhat's special
Updated bathroomLarge kitchenBright open-concept layoutSpacious yardMature treesEndless room for gardening
Zillow last checked:
Listing updated:
Listed by:
Misty Greer, Salesperson,
Century 21 B.J. Roth Realty Ltd. Brokerage
Source: ITSO,MLS®#: 40764642Originating MLS®#: Barrie & District Association of REALTORS® Inc.
Facts & features
Interior
Bedrooms & bathrooms
- Bedrooms: 3
- Bathrooms: 1
- Full bathrooms: 1
- Main level bathrooms: 1
- Main level bedrooms: 3
Other
- Level: Main
Bedroom
- Level: Main
Bedroom
- Level: Main
Bathroom
- Features: 4-Piece
- Level: Main
Dining room
- Level: Main
Kitchen
- Level: Main
Living room
- Level: Main
Mud room
- Level: Main
Heating
- Forced Air, Propane
Cooling
- Central Air
Appliances
- Included: Water Heater Owned, Built-in Microwave, Dishwasher, Dryer, Refrigerator, Stove, Washer
Features
- Windows: Window Coverings
- Basement: Full,Unfinished
- Has fireplace: No
Interior area
- Total structure area: 1,218
- Total interior livable area: 1,218 sqft
- Finished area above ground: 1,218
Property
Parking
- Total spaces: 8
- Parking features: Attached Garage, Asphalt, Private Drive Double Wide
- Attached garage spaces: 2
- Uncovered spaces: 6
Features
- Stories: 1
- Frontage type: East
- Frontage length: 95.00
Lot
- Size: 0.55 Acres
- Dimensions: 95 x 250
- Features: Rural, Irregular Lot, Cul-De-Sac
Details
- Parcel number: 583590139
- Zoning: A
Construction
Type & style
- Home type: SingleFamily
- Architectural style: Bungalow
- Property subtype: Single Family Residence, Residential
Materials
- Aluminum Siding
- Foundation: Concrete Block
- Roof: Asphalt Shing
Condition
- 31-50 Years
- New construction: No
- Year built: 1984
Utilities & green energy
- Sewer: Septic Tank
- Water: Well
Community & HOA
Location
- Region: Springwater
Financial & listing details
- Price per square foot: C$558/sqft
- Annual tax amount: C$3,203
- Date on market: 9/3/2025
- Inclusions: Built-in Microwave, Dishwasher, Dryer, Refrigerator, Stove, Washer, Window Coverings, Fridge, Stove, Dishwasher, B/I Microwave, Washer & Dryer, All Light Fixtures
- Exclusions: Metal Artwork In Bathroom, Wood Artwork In Kitchen
Price history
| Date | Event | Price |
|---|---|---|
| 10/2/2025 | Sold | C$680,000C$558/sqft |
Source: ITSO #40764642 Report a problem | ||
Public tax history
Tax history is unavailable.
Neighborhood: L9X
Nearby homes
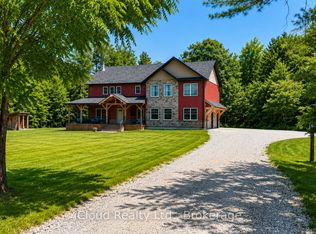
- C$1,799,0004 bd4 ba-- sqft2091 Dwyer Rd, Springwater, ON L9X1L7For Sale
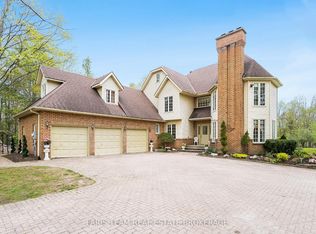
- C$1,539,9994 bd3 ba-- sqft4 Mills Cir, Springwater, ON L9X0J7For Sale
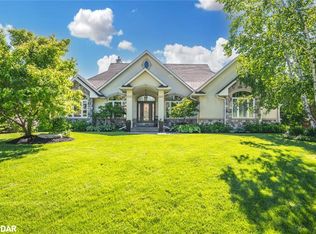
- C$1,799,9004 bd3 ba2k sqft16 Bridle Trl, Springwater, ON L9X0J9Sold
- C$2,499,0006 bd6 ba-- sqft1 Pierce Ct, Springwater, ON L9X0J4For Sale

- C$1,095,0004 bd3 ba-- sqft29 Doran Rd, Springwater, ON L9X1L3For Sale
- C$2,899,9994 bd3 ba-- sqft1076 Beaver Ln, Springwater, ON L9X0M1For Sale
- C$1,161,0004 bd3 ba1.5k sqft53 Belmont Cres, Springwater, ON L9X0P7Sold
- C$739,9003 bd2 ba-- sqft15 Wattie Rd, Springwater, ON L9X0P8For Sale
Nearby schools
GreatSchools rating
No schools nearby
We couldn't find any schools near this home.
Schools provided by the listing agent
- Elementary: Sister Catherine Donnelly; Forest Hill Public
- High: St. Joseph's Catholic; Eastview Secondary
Source: ITSO. This data may not be complete. We recommend contacting the local school district to confirm school assignments for this home.
- Ontario
- Simcoe County
- Springwater
- L9X 1L7
- 2095 Dwyer Rd
