EXCLUSIVE LUXURY HOME IN FOREST HILL ESTATES WITH AN IN-GROUND POOL, WALKOUT BASEMENT & TRIPLE-CAR GARAGE! This extraordinary luxury home in the prestigious Forest Hill Estates of Midhurst offers a dream lifestyle just minutes from Barrie’s top amenities, scenic trails, and parks. Situated on just over an acre, this property features a triple-car garage, a large driveway, and a backyard oasis backing onto a lush forest. Enjoy warm summer days by the in-ground saltwater pool, surrounded by interlock stone, while taking in the sights and sounds of nature right in your own backyard. Designed for entertaining, the open-concept main floor is a showstopper with soaring 16-foot vaulted ceilings, hardwood floors, built-in speakers, and oversized windows that flood the space with natural light. A sleek linear fireplace with a slate surround creates a stunning focal point in the great room, while the chef’s kitchen impresses with granite countertops, stainless steel appliances, a beverage fridge, a stone backsplash, and a spacious island perfect for hosting. The primary suite is a private retreat featuring breathtaking views, a vaulted ceiling, a walk-in closet, a private deck walkout, and an opulent 5-piece ensuite with an oversized glass shower. A stairway with floor-to-ceiling windows leads to the finished lower level, where hardwood floors, a gas fireplace, two covered walkouts, and impressively sized windows elevate the space. The media room with a projector and screen offers endless entertainment, while the flexible home gym area can be customized to suit your needs. A lower-level bedroom with dual closets and an updated 3-piece bathroom with a walk-in glass shower provides a comfortable space for guests or extended family. This breathtaking home is a rare opportunity to experience luxury, privacy, and natural beauty all in one stunning package!
Sold for $1,799,900
C$1,799,900
16 Bridle Trl, Springwater, ON L9X 0J9
4beds
2,010sqft
Single Family Residence, Residential
Built in 2003
1.07 Acres Lot
$-- Zestimate®
C$895/sqft
C$3,365 Estimated rent
Home value
Not available
Estimated sales range
Not available
Not available
Owner options
List your home for rent
C$3,365/mo
Rent Zestimate®
Find your next renter with Zillow Rental Manager. Plus, with online applications, you can quickly screen prospective tenants – for free.
C$3,365/mo
Rent Zestimate®
Refinance and save
C$7,609/mo
Est. payment
Refinancing to a lower rate could help reduce your monthly payments and save thousands over the life of the loan.
C$7,609/mo
Est. payment
Explore your selling options
Work with a Zillow partner agent
Leverage their expertise and Zillow's premium Showcase listings to get your home seen by more buyers.
Get startedList with your own agent
Get your home in front of millions of buyers by listing it on Zillow.
Learn how to do itSell it yourself
Take full control of how buyers see your home on Zillow by listing For Sale by Owner (FSBO).
List your homeWhat's special
Zillow last checked:
Listing updated:
Listed by:
Peggy Hill, Salesperson,
RE/MAX Hallmark Peggy Hill Group Realty Brokerage,
Laura Slater,
RE/MAX Hallmark Peggy Hill Group Realty Brokerage
Source: ITSO,MLS®#: 40722314Originating MLS®#: Barrie & District Association of REALTORS® Inc.
Facts & features
Interior
Bedrooms & bathrooms
- Bedrooms: 4
- Bathrooms: 3
- Full bathrooms: 3
- Main level bathrooms: 2
- Main level bedrooms: 3
Other
- Features: Ensuite Privilege, Hardwood Floor, Walk-in Closet, Walkout to Balcony/Deck
- Level: Main
Bedroom
- Level: Main
Bedroom
- Level: Main
Bedroom
- Features: Hardwood Floor
- Level: Basement
Bathroom
- Features: 4-Piece, Semi-Ensuite (walk thru), Tile Floors
- Level: Main
Bathroom
- Features: 3-Piece
- Level: Basement
Other
- Features: 5+ Piece, Ensuite
- Level: Main
Den
- Features: Carpet
- Level: Basement
Dining room
- Features: Hardwood Floor
- Level: Main
Great room
- Features: Fireplace, Hardwood Floor, Vaulted Ceiling(s), Walkout to Balcony/Deck
- Level: Main
Gym
- Features: Carpet
- Level: Basement
Kitchen
- Features: Hardwood Floor, Vaulted Ceiling(s)
- Level: Main
Laundry
- Features: Tile Floors
- Level: Main
Media room
- Features: Hardwood Floor
- Level: Basement
Recreation room
- Features: Fireplace, Hardwood Floor, Walkout to Balcony/Deck
- Level: Basement
Heating
- Forced Air, Natural Gas
Cooling
- Central Air
Appliances
- Included: Bar Fridge, Water Softener, Built-in Microwave, Dishwasher, Dryer, Refrigerator, Stove, Washer
- Laundry: Main Level
Features
- Central Vacuum, Air Exchanger, Auto Garage Door Remote(s)
- Windows: Window Coverings
- Basement: Walk-Out Access,Full,Finished
- Number of fireplaces: 2
- Fireplace features: Family Room, Gas, Recreation Room
Interior area
- Total structure area: 3,819
- Total interior livable area: 2,010 sqft
- Finished area above ground: 2,010
- Finished area below ground: 1,809
Property
Parking
- Total spaces: 6
- Parking features: Attached Garage, Asphalt, Inside Entrance, Private Drive Triple+ Wide
- Attached garage spaces: 3
- Uncovered spaces: 3
Features
- Stories: 1
- Patio & porch: Patio
- Exterior features: Balcony, Landscaped, Other, Privacy, Year Round Living
- Has private pool: Yes
- Pool features: In Ground, Salt Water
- Fencing: Partial
- Frontage type: West
- Frontage length: 93.08
Lot
- Size: 1.07 Acres
- Dimensions: 93.08 x 312.73
- Features: Rural, Pie Shaped Lot, Cul-De-Sac, Landscaped, Library, Park, Place of Worship, Quiet Area, Schools, Trails
Details
- Additional structures: Shed(s)
- Parcel number: 583590503
- Zoning: R1
- Other equipment: Pool Equipment
Construction
Type & style
- Home type: SingleFamily
- Architectural style: Bungalow
- Property subtype: Single Family Residence, Residential
Materials
- Stone, Stucco
- Foundation: Poured Concrete
- Roof: Asphalt Shing
Condition
- 16-30 Years
- New construction: No
- Year built: 2003
Utilities & green energy
- Sewer: Septic Tank
- Water: Municipal
Community & HOA
Location
- Region: Springwater
Financial & listing details
- Price per square foot: C$895/sqft
- Annual tax amount: C$6,458
- Date on market: 4/28/2025
- Inclusions: Built-in Microwave, Central Vac, Dishwasher, Dryer, Pool Equipment, Refrigerator, Stove, Washer, Window Coverings, 2 Garage Door Openers, Projector & Screen, B/I Speaker System In Theatre Room & Whole House, & Beverage Fridge.
- Exclusions: Hot Tub, Tv & Wall Mounts.
Price history
| Date | Event | Price |
|---|---|---|
| 8/26/2025 | Sold | C$1,799,900C$895/sqft |
Source: ITSO #40722314 Report a problem | ||
Public tax history
Tax history is unavailable.
Neighborhood: Midhurst
Nearby homes
- C$2,6001 bd1 ba-- sqft4B Pierce Ct, Springwater, ON L9X0J4For Rent
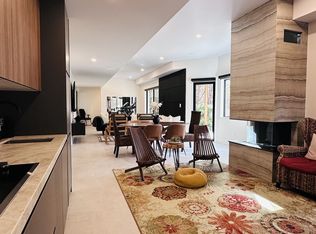
- C$2,499,0006 bd6 ba-- sqft1 Pierce Ct, Springwater, ON L9X0J4For Sale

- C$1,095,0004 bd3 ba-- sqft29 Doran Rd, Springwater, ON L9X1L3For Sale

- C$680,0003 bd1 ba1.2k sqft2095 Dwyer Rd, Springwater, ON L9X1L7Sold

- C$1,799,0004 bd4 ba-- sqft2091 Dwyer Rd, Springwater, ON L9X1L7For Sale
- C$1,161,0004 bd3 ba1.5k sqft53 Belmont Cres, Springwater, ON L9X0P7Sold
- C$739,9003 bd2 ba-- sqft15 Wattie Rd, Springwater, ON L9X0P8For Sale
- C$1,539,9994 bd3 ba-- sqft4 Mills Cir, Springwater, ON L9X0J7For Sale
Nearby schools
GreatSchools rating
No schools nearby
We couldn't find any schools near this home.
Schools provided by the listing agent
- Elementary: Forest Hill Ps/Sister Catherine Donnelly Ecs
- High: Eastview Ss/St. Joseph's Chs
Source: ITSO. This data may not be complete. We recommend contacting the local school district to confirm school assignments for this home.
- Ontario
- Simcoe County
- Springwater
- L9X 0J9
- Midhurst
- 16 Bridle Trl
